








Skip To Content

1627 Park Harbor Estates Drive

Houston, TX 77084
  • $2,100/mo.
  • STATUS: Active
  • ON SITE: 109 Days
  • MLS #: 20403605
Price Reduced
UPDATED: 113 min ago
$2,100/mo.
Rental
  • 4
    BEDS
  • 0.18
    ACRES
  • 2
    BATHS
  • 1
    1/2 BATHS
  • 2,836
    SQFT
Neighborhood:
Type:
Rentals
Built:
1999
County:

School Information

Elementary School:
School District:

Description

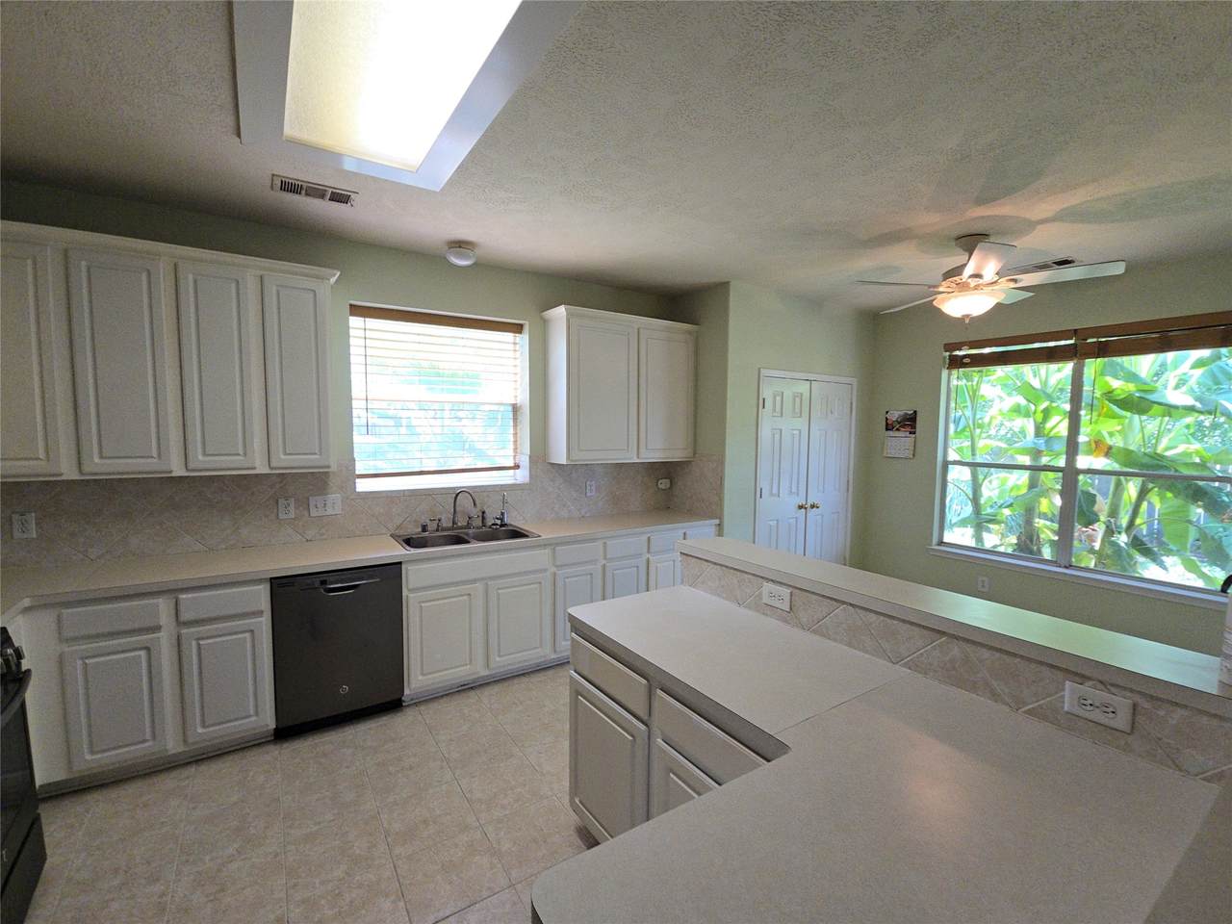
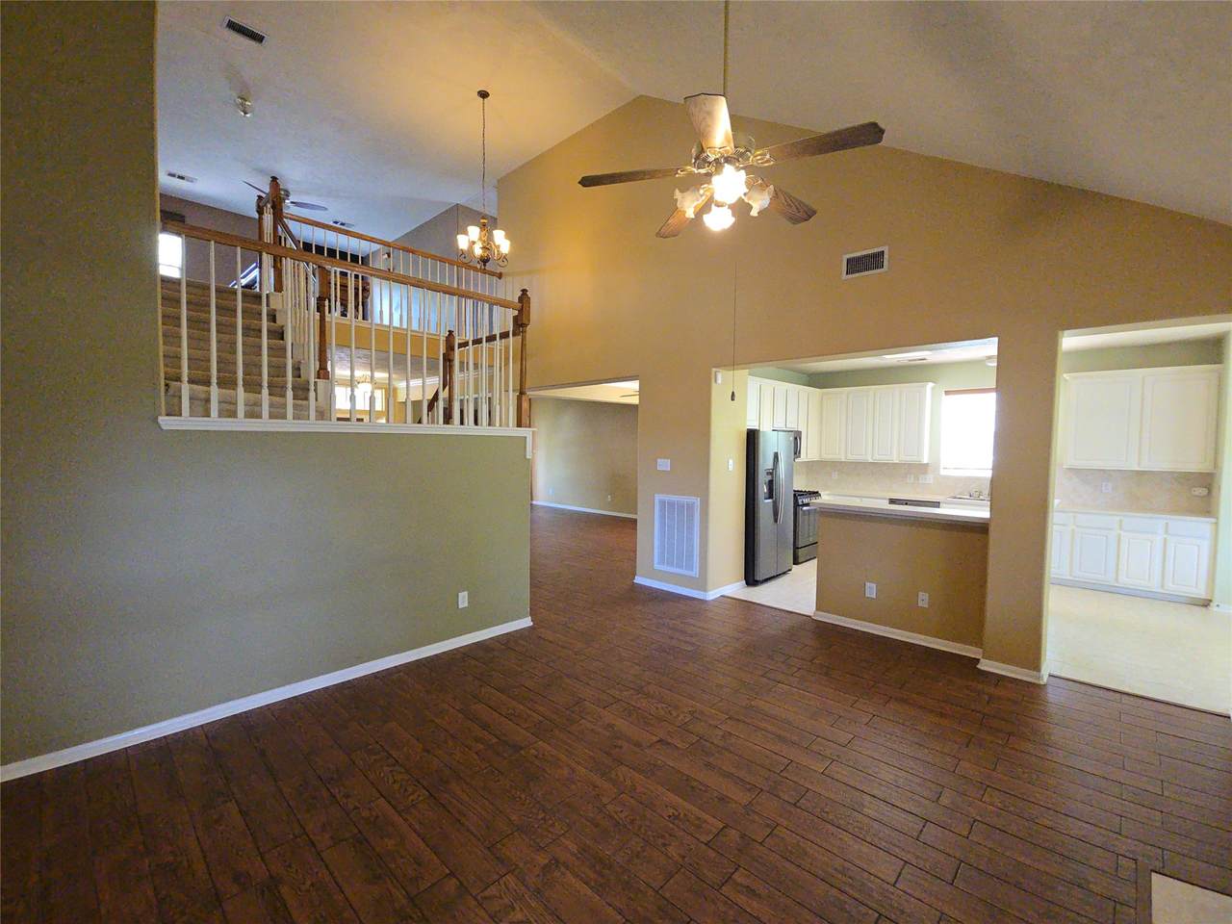
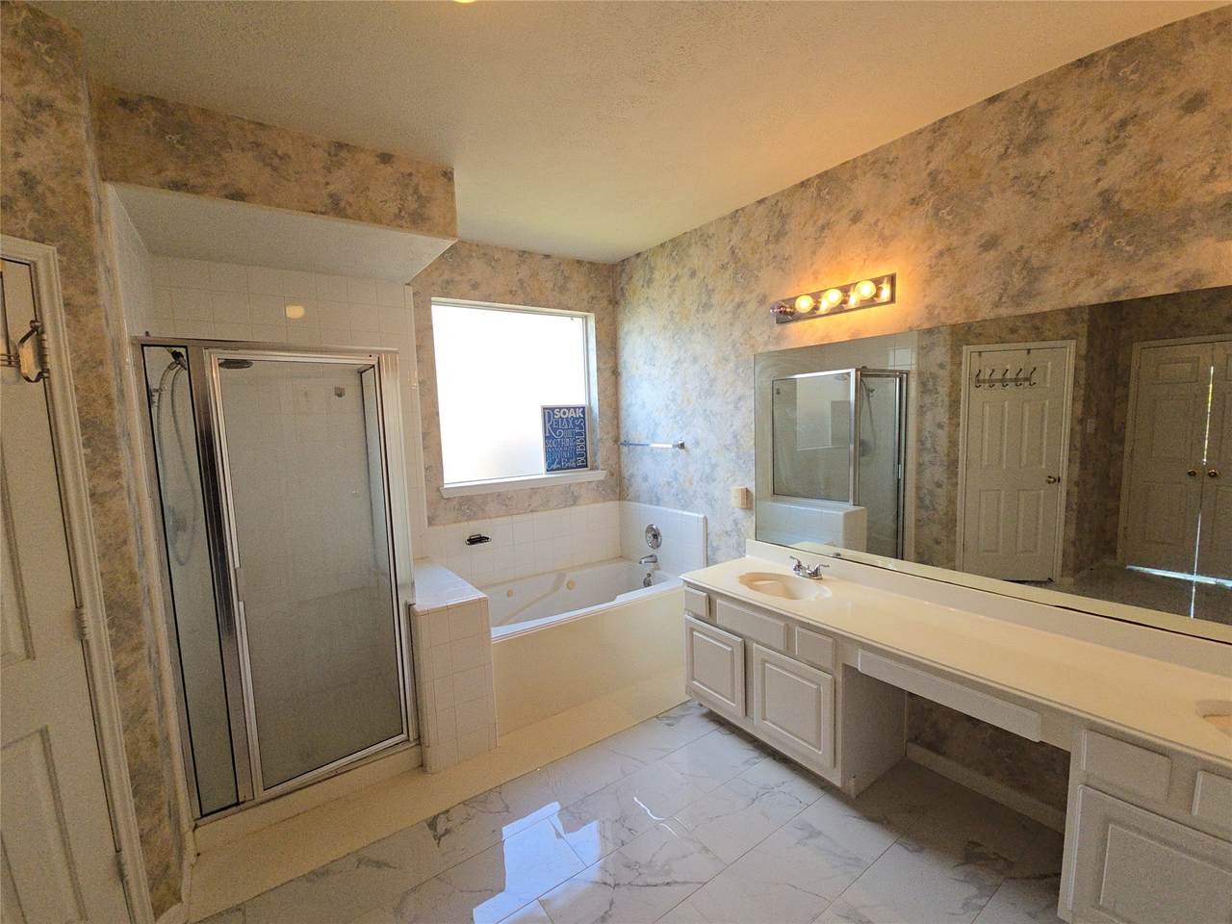
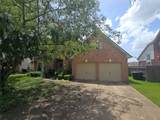
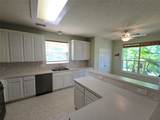
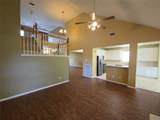
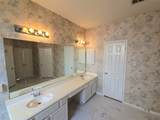
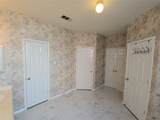
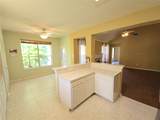
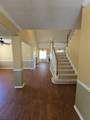
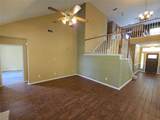
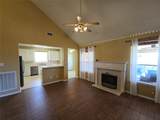
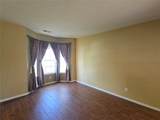
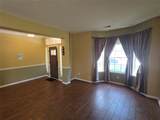
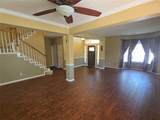
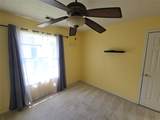
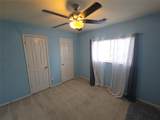
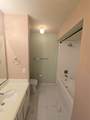
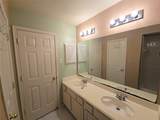
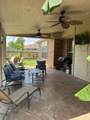
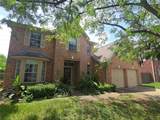
This beautiful home features an open-concept floor plan with soaring ceilings, a spacious kitchen with abundant storage, and a bright living area highlighted by a stunning fireplace and tall windows overlooking the peaceful backyard. Enjoy outdoor living on the covered patio with a cozy fire pit, perfect for relaxing or entertaining.The spacious primary suite offers a spa-inspired bathroom with a separate shower, soaking tub, and walk-in closets.Upstairs, you'll find three additional bedrooms and a versatile game room that can easily serve as a home office or study space.With no back neighbors and no history of flooding, this home offers both privacy and peace of mind.Ideally located within walking distance of Cullen Park,you'll have easy access to scenic walking and biking trails, as well as soccer and baseball fields, all while being just minutes from I-10, the Energy Corridor, shopping, dining, and top-rated Katy ISD schools.


© 2026 Houston Realtors Information Service, Inc. All rights reserved. All information provided is deemed reliable but is not guaranteed and should be independently verified. IDX information is provided exclusively for consumers' personal, non-commercial use and may not be used for any purpose other than to identify prospective properties consumers may be interested in purchasing. Data last updated 2026-11-07T00:17:57.643.
www.tomeypropertygroup.com/homes/179020541
Print Image

1627 Park Harbor Estates Drive Houston, TX 77084

  • Price: $2,100/mo.
  • Status: Active
  • On Site: 109 Days
  • Updated: 113 min ago
  • MLS #: 20403605
4
Beds
2
Baths
1
½ Baths
0.18
Acres
2,836
SQFT
1999
Built
Neighborhood:
Park Harbor Estates
County:
Harris
Area:
25 - Far West
Elementary School:
Mayde Creek Elementary School
Middle School:
Mayde Creek Junior High School
High School:
Mayde Creek High School
School District:
Katy
Property Description
This beautiful home features an open-concept floor plan with soaring ceilings, a spacious kitchen with abundant storage, and a bright living area highlighted by a stunning fireplace and tall windows overlooking the peaceful backyard. Enjoy outdoor living on the covered patio with a cozy fire pit, perfect for relaxing or entertaining.The spacious primary suite offers a spa-inspired bathroom with a separate shower, soaking tub, and walk-in closets.Upstairs, you'll find three additional bedrooms and a versatile game room that can easily serve as a home office or study space.With no back neighbors and no history of flooding, this home offers both privacy and peace of mind.Ideally located within walking distance of Cullen Park,you'll have easy access to scenic walking and biking trails, as well as soccer and baseball fields, all while being just minutes from I-10, the Energy Corridor, shopping, dining, and top-rated Katy ISD schools.
Exterior Features

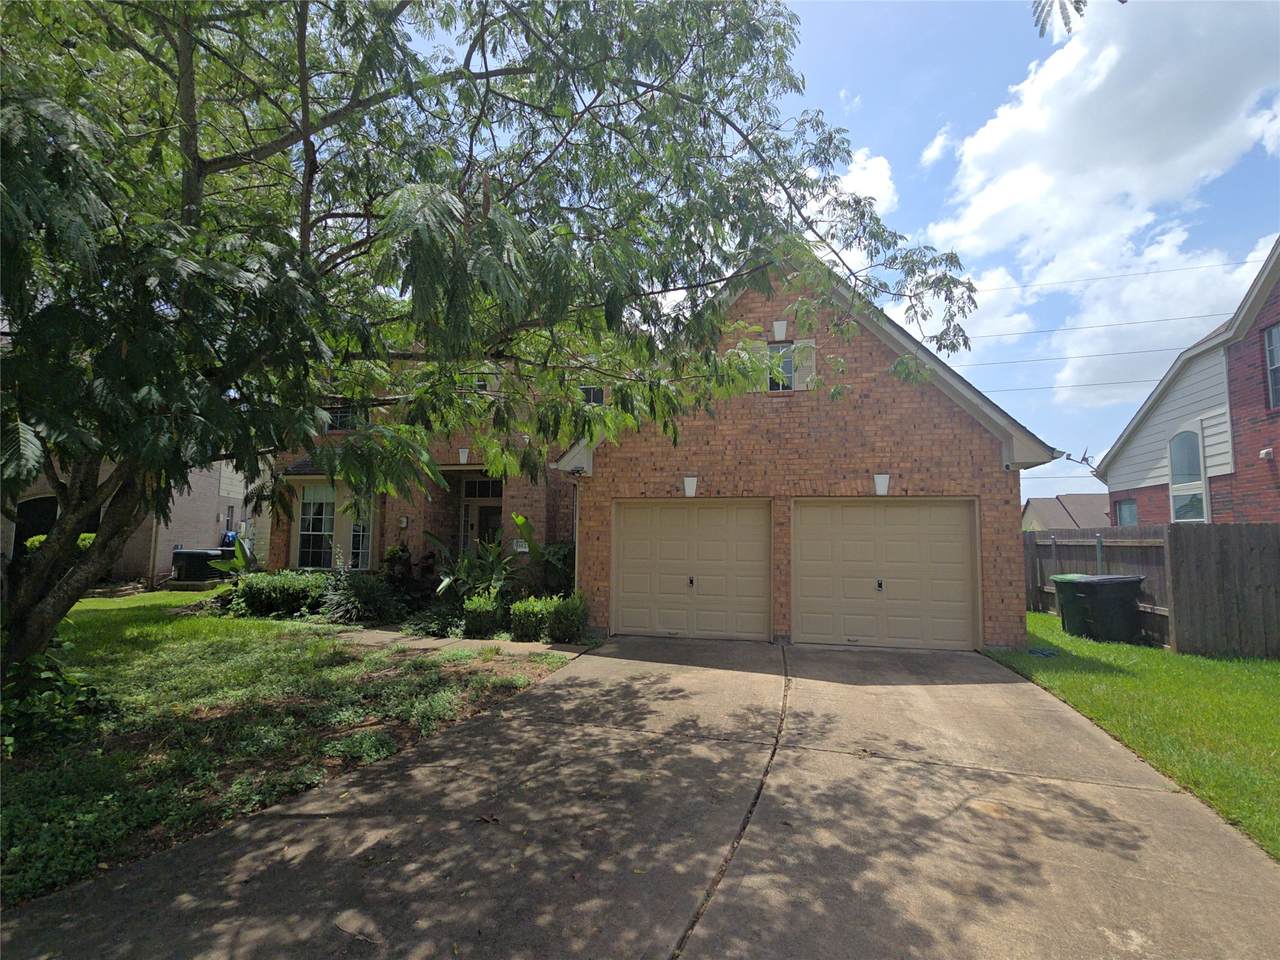
Architectural Style Detached Traditional Attached Garage YN Yes Exterior Features Deck Fence Patio Private Yard Fencing Back Yard Garage YN Yes Parking Features Attached Garage Patio And Porch Features Deck Patio Pool Private YN No

Interior Features

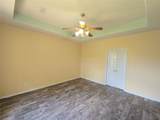
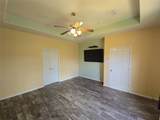
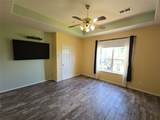
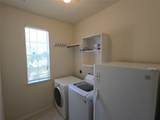
Appliances Dishwasher Disposal Gas Oven Gas Range Microwave Dryer Refrigerator Washer Cooling Central Air Electric Cooling YN Yes Fireplace Features Gas Log Fireplace YN Yes Fireplaces Total 1 Flooring Carpet Tile Wood Heating Central Gas Heating YN Yes Interior Features Ceiling Fan(s) Levels Two Rooms Family Room (First Level) Kitchen (First Level) Living Room (First Level) Bedroom (Second Level) Bedroom (Second Level) Breakfast Room/Nook (First Level) Dining Room (First Level) Game Room (Second Level) Bedroom (Second Level) Primary Bedroom (First Level) Rooms Total 10

Property Features

Association Name RPM Preferred Building Area Total 2836 Disclosures None Lease Term Long Term List AOR Houston Association of Realtors Lot Features Subdivision New Construction YN No Pets Allowed Conditional Pet Deposit Pets Comments Pet Deposit Description: Case by case. Mandatory Pet screening to be completed (even if you do not have pets) for each applicant. It will be at no charge to you if you do not have any pets. Please visit https: / /app.petscreening.com /referral /xeh AMZox Pnd7 Property Attached YN No Property Sub Type Detached Property Sub Type Additional Detached Single Family Residence Sewer Public Sewer Tax Legal Description LT 31 BLK 2 PARK HARBOR ESTATES Utilities None Water Source Public

Listing information © 2026 Houston Association of REALTORS® MLS.
Listing courtesy of Real Property Management Prefe: .


© 2026 Houston Realtors Information Service, Inc. All rights reserved. All information provided is deemed reliable but is not guaranteed and should be independently verified. IDX information is provided exclusively for consumers' personal, non-commercial use and may not be used for any purpose other than to identify prospective properties consumers may be interested in purchasing. Data last updated 2026-11-07T00:17:57.643.
 
https://bt-photos.global.ssl.fastly.net/harmls/1280_boomver_3_20403605-2.jpg https://bt-photos.global.ssl.fastly.net/harmls/1280_boomver_3_20403605-2.jpg https://bt-photos.global.ssl.fastly.net/harmls/1280_boomver_3_20403605-2.jpg
Logo
Tina Tomey Property Group
102 E Walker St.
League City TX, 77573