Skip To Content

15710 Thunderbay Drive

Houston, TX 77062
  • $2,150/mo.
  • STATUS: Active
  • ON SITE: 98 Days
  • MLS #: 90794519
Price Reduced
UPDATED: 49 min ago
$2,150/mo.
Rental
  • 3
    BEDS
  • 0.17
    ACRES
  • 2
    BATHS
  • 0
    1/2 BATHS
  • 1,634
    SQFT
Type:
Rentals
Built:
1968
County:

School Information

Elementary School:
High School:
School District:

Description

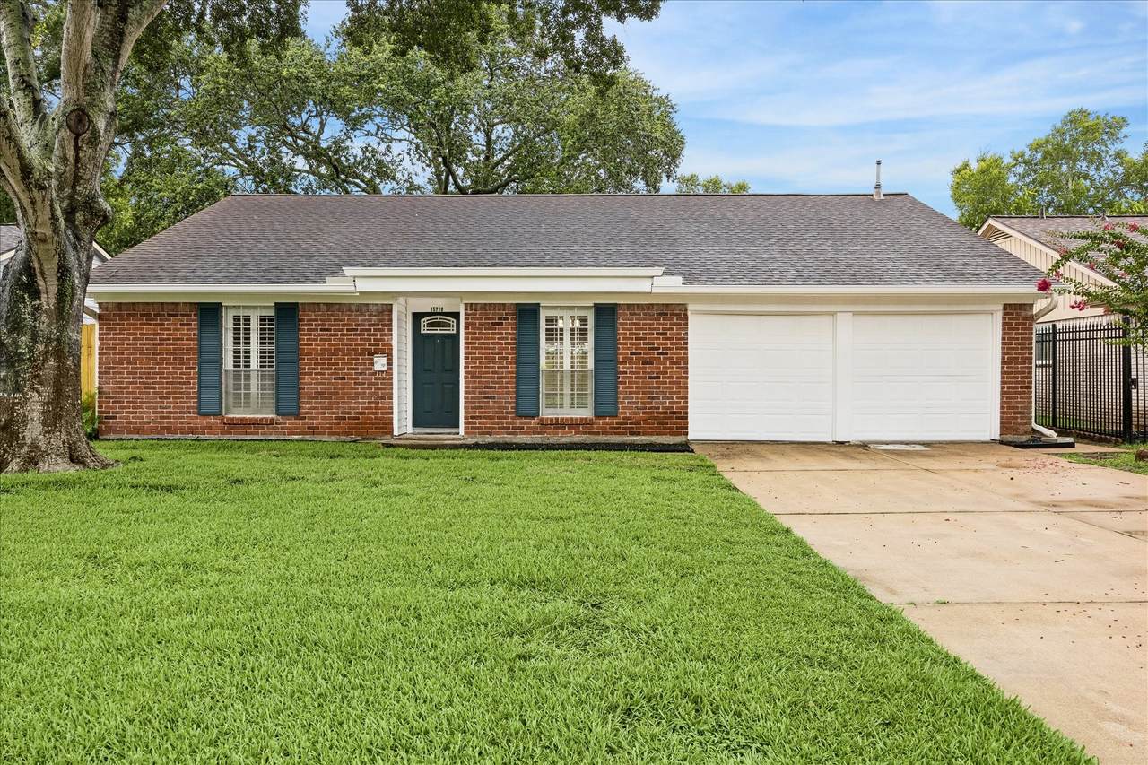
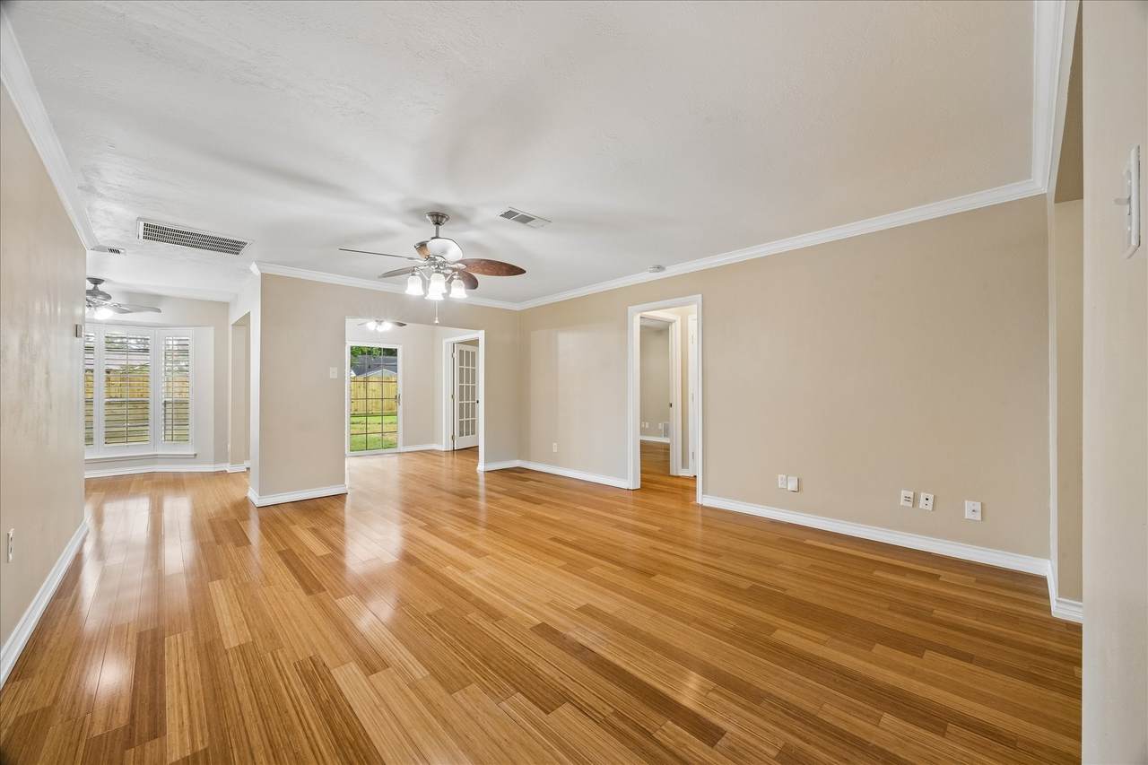
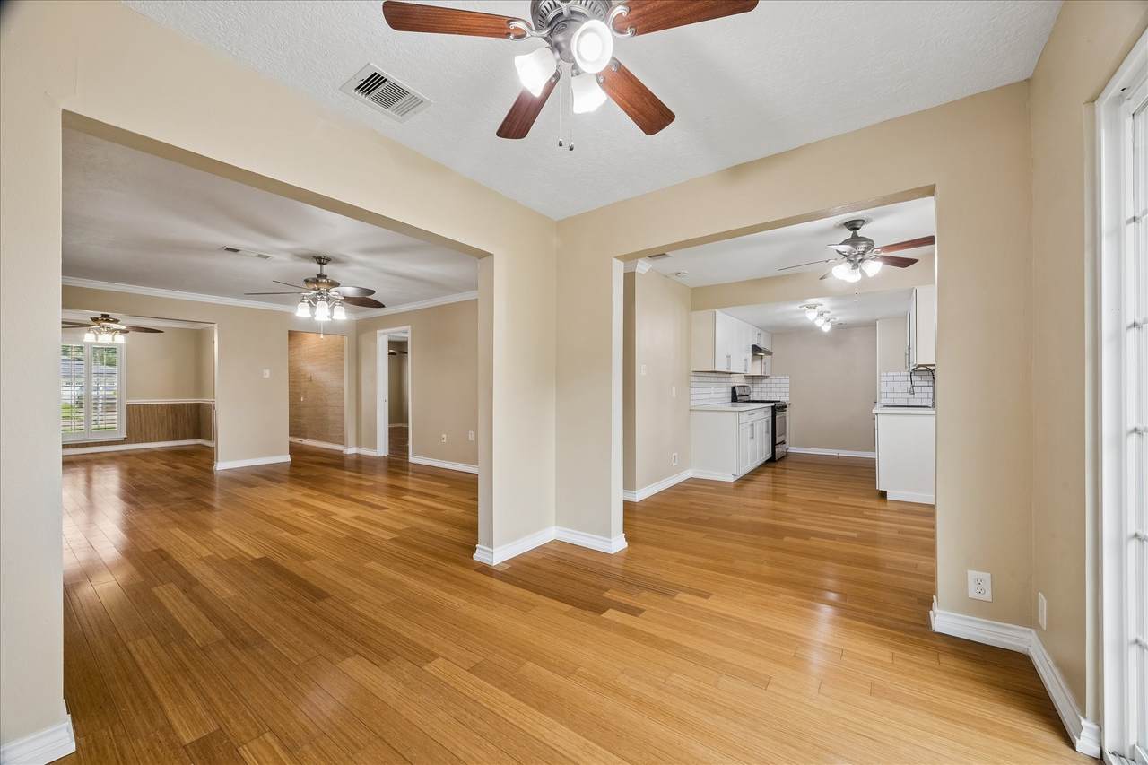
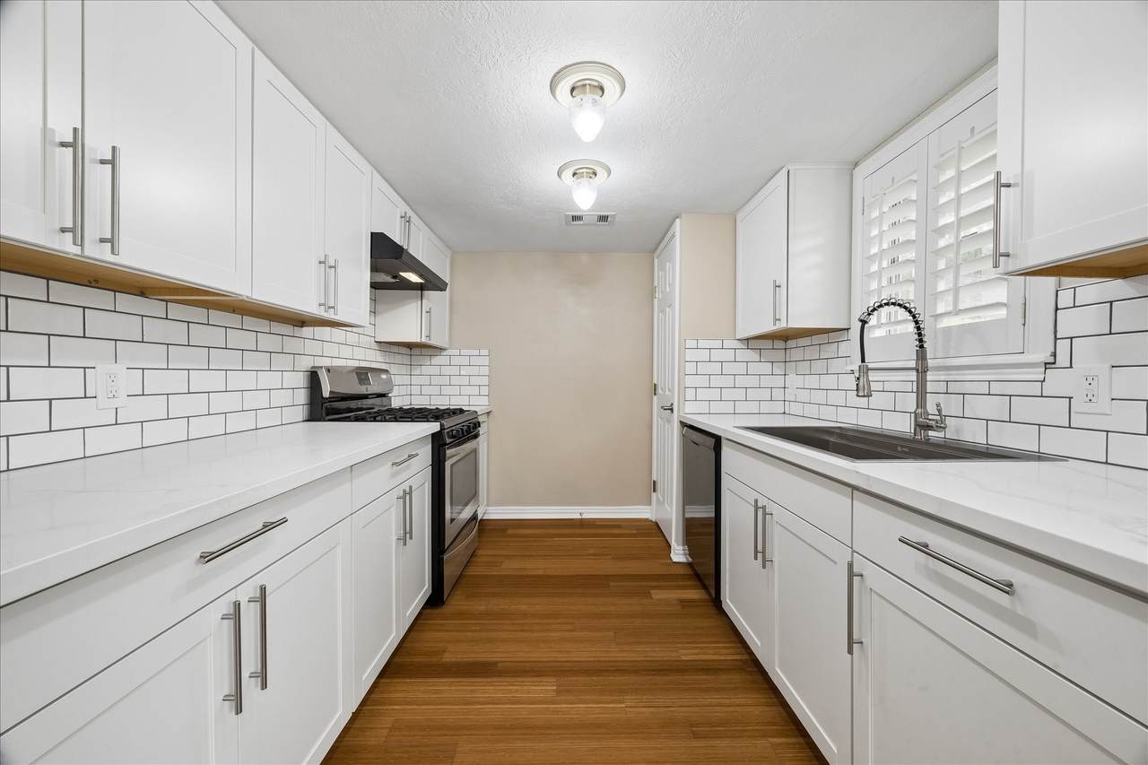
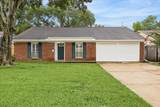
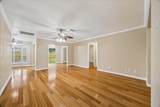
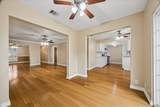
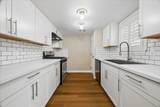
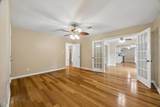
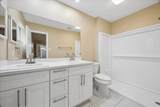
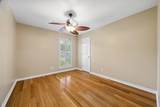
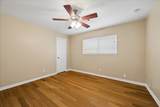
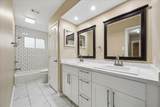
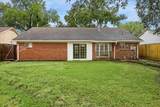
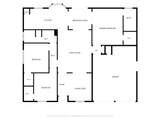
15710 Thunderbay Dr is a newly updated 3 bedroom, 2 bath, one story home with a 2 car attached garage and low maintenance yard. This home has been completed renovated since the last tenant. Beautiful bamboo floors are throughout the home with updated tile in the bathrooms. The kitchen has updated cabinets, countertops, and large single basin sink, with pantry. Home includes open concept family room in the front of the home, living room in the heart of the home, and dining area with sliding glass door to the backyard. Split floor plan includes primary off of the living room with en suite bath that features and updated shower and double sinks. Two additional bedroom are off the opposite side of the living room with full bath featuring updated tub/shower and double sinks. Washer/dryer hookups are in the garage. Home will be available for showings by approximately 7/9.


© 2026 Houston Realtors Information Service, Inc. All rights reserved. All information provided is deemed reliable but is not guaranteed and should be independently verified. IDX information is provided exclusively for consumers' personal, non-commercial use and may not be used for any purpose other than to identify prospective properties consumers may be interested in purchasing. Data last updated 2026-10-08T15:22:02.24.
www.tomeypropertygroup.com/homes/178361338
Print Image

15710 Thunderbay Drive Houston, TX 77062

  • Price: $2,150/mo.
  • Status: Active
  • On Site: 98 Days
  • Updated: 49 min ago
  • MLS #: 90794519
3
Beds
2
Baths
0
½ Baths
0.17
Acres
1,634
SQFT
1968
Built
Neighborhood:
Clear Lake City Core D Sec 01
County:
Harris
Area:
7 - Clear Lake Area
Elementary School:
Whitcomb Elementary School
Middle School:
Clearlake Intermediate School
High School:
Clear Lake High School
School District:
Clear Creek
Property Description
15710 Thunderbay Dr is a newly updated 3 bedroom, 2 bath, one story home with a 2 car attached garage and low maintenance yard. This home has been completed renovated since the last tenant. Beautiful bamboo floors are throughout the home with updated tile in the bathrooms. The kitchen has updated cabinets, countertops, and large single basin sink, with pantry. Home includes open concept family room in the front of the home, living room in the heart of the home, and dining area with sliding glass door to the backyard. Split floor plan includes primary off of the living room with en suite bath that features and updated shower and double sinks. Two additional bedroom are off the opposite side of the living room with full bath featuring updated tub/shower and double sinks. Washer/dryer hookups are in the garage. Home will be available for showings by approximately 7/9.
Exterior Features

Architectural Style Detached Traditional Attached Garage YN Yes Carport Spaces 0 Carport YN No Exterior Features Fence Fencing Back Yard Garage YN Yes Parking Features Assigned Attached Driveway Garage Pool Private YN No Window Features Window Coverings

Interior Features

Appliances Dishwasher Disposal Gas Oven Gas Range Oven Cooling Central Air Electric Cooling YN Yes Fireplace YN No Fireplaces Total 0 Flooring Bamboo Tile Heating Central Gas Heating YN Yes Interior Features All Bedrooms Down Double Vanity En Suite Bathroom Granite Counters Main Level Primary Pantry Split Bedrooms Shower Only Tub Shower Window Treatments Ceiling Fan(s) Programmable Thermostat Laundry Features Washer Hookup Electric Dryer Hookup Gas Dryer Hookup Levels One Rooms Bathroom (First Level) Bedroom (First Level) Bedroom (First Level) Kitchen (First Level) Breakfast Room/Nook (First Level) Dining Room (First Level) Primary Bathroom (First Level) Primary Bedroom (First Level) Living Room (First Level) Family Room (First Level) Rooms Total 10

Property Features

Association Name Clear Lake Community Association Building Area Total 1634 Community Features Curbs Direction Faces Northeast Disclosures Municipal Utility District Disclosure Furnished Unfurnished Green Energy Efficient Thermostat Lease Term 12 Months List AOR Houston Association of Realtors Lot Features Subdivision New Construction YN No Pets Allowed Conditional Pet Deposit Pets Comments Pet Deposit Description:$400 non refundable - No Cats Pet Deposit Description: One dog up to 20lb. Property Attached YN No Property Sub Type Detached Property Sub Type Additional Detached Single Family Residence Road Surface Type Concrete Security Features Smoke Detector(s) Sewer Public Sewer Tax Legal Description LT 9 BLK 17 CLEAR LAKE CITY CORE D SEC 1 Utilities None Water Source Public

Listing information © 2026 Houston Association of REALTORS® MLS.
Listing courtesy of Faron Daigle Realty: .


© 2026 Houston Realtors Information Service, Inc. All rights reserved. All information provided is deemed reliable but is not guaranteed and should be independently verified. IDX information is provided exclusively for consumers' personal, non-commercial use and may not be used for any purpose other than to identify prospective properties consumers may be interested in purchasing. Data last updated 2026-10-08T15:22:02.24.
 
https://bt-photos.global.ssl.fastly.net/harmls/1280_boomver_2_90794519-2.jpg https://bt-photos.global.ssl.fastly.net/harmls/1280_boomver_2_90794519-2.jpg https://bt-photos.global.ssl.fastly.net/harmls/1280_boomver_2_90794519-2.jpg
Logo
Tina Tomey Property Group
102 E Walker St.
League City TX, 77573