
Skip To Content

1510 Afton Street

Houston, TX 77055
  • $2,045/mo.
  • STATUS: Active
  • ON SITE: 174 Days
  • MLS #: 57705011
Rental
UPDATED: 25 min ago
$2,045/mo.
Rental
  • 3
    BEDS
  • 0.16
    ACRES
  • 2
    BATHS
  • 0
    1/2 BATHS
  • 1,156
    SQFT
Neighborhood:
Type:
Rentals
Built:
1954
County:

School Information

Elementary School:
Middle School:
High School:
School District:

Description

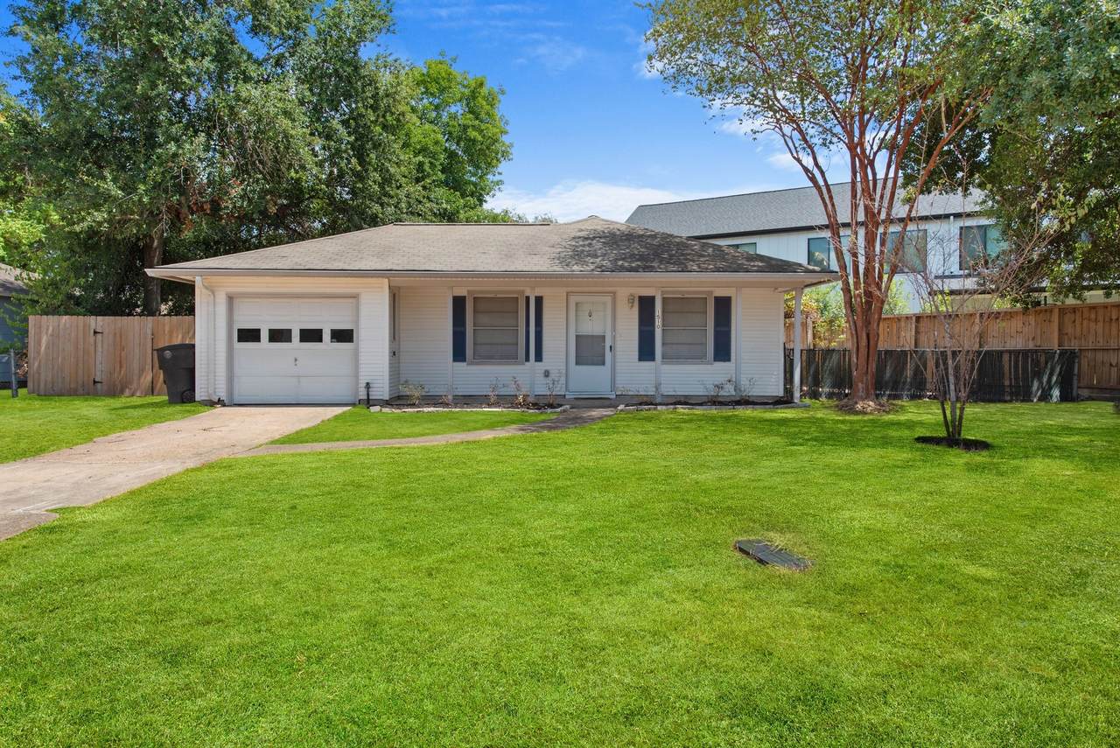
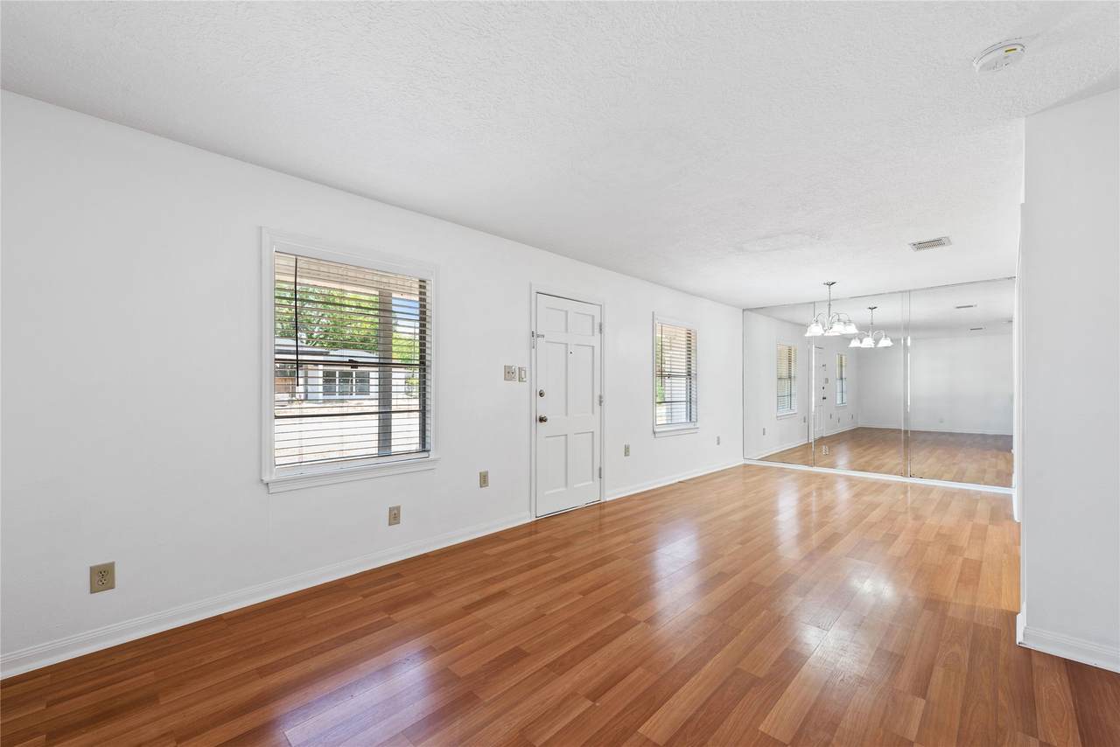
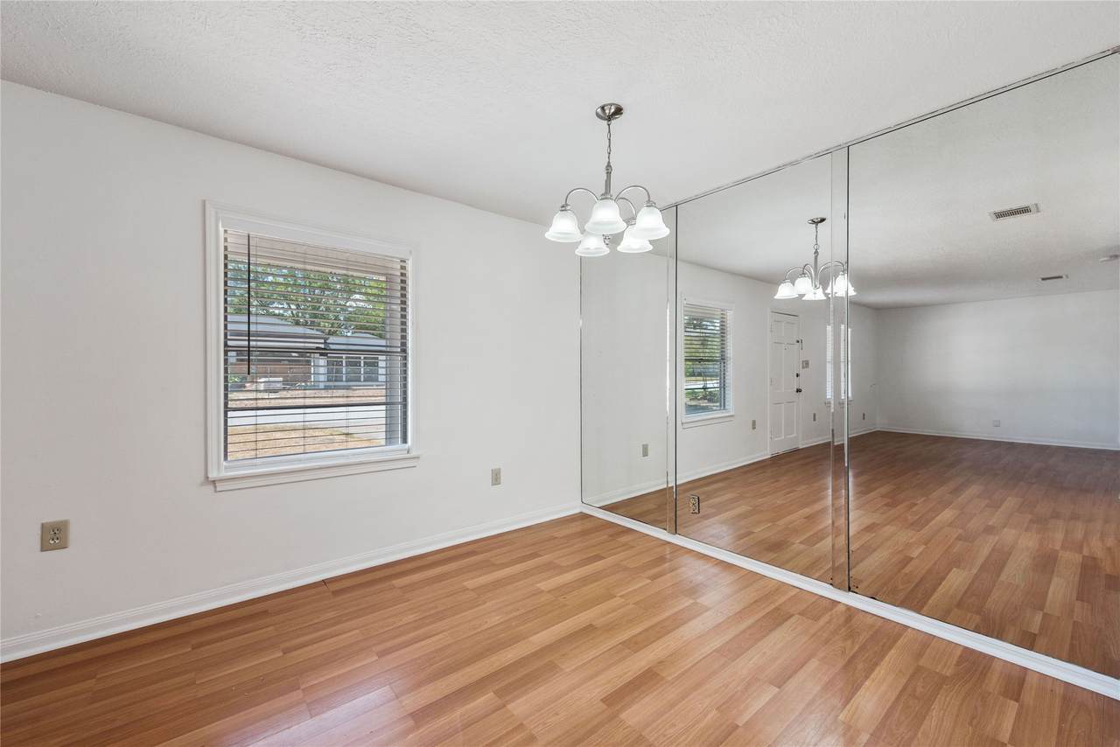
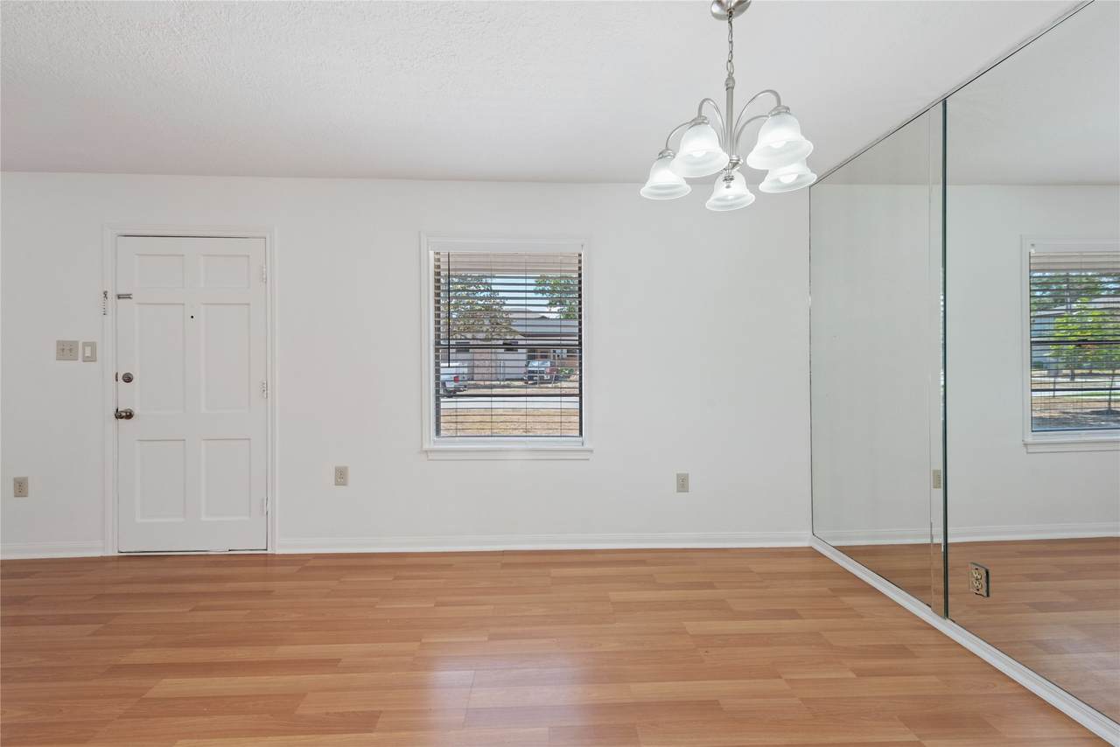
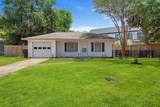
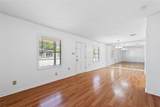
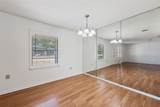
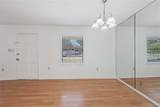
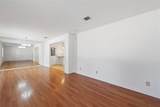
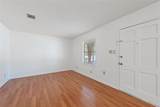
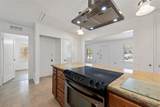
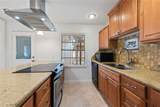
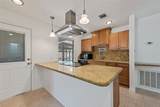
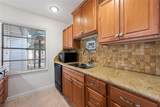
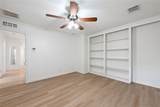
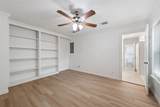
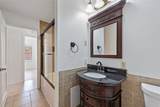
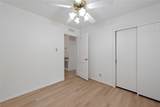
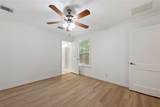
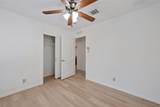
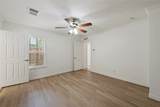
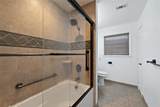
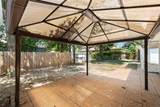
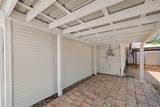
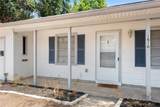
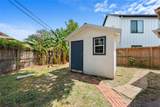
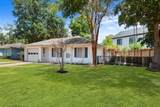
Welcome to the Pine Terrace community through this renovated home. Begin your exploration in the gourmet kitchen, where a stove peninsula and premium granite countertops set the stage for culinary mastery. Adjacent to it, the open-concept living room beckons, freshly painted and ready to host your warmest gatherings. Venture into the master suite, a true sanctuary offering new flooring, coupled with a large built-in closet that promises organization and style. The ensuite bath is a haven of modern luxury, providing the perfect space to unwind. Your guests will equally appreciate their quarters, adorned with new flooring and a shared pristine bath, ensuring comfort and convenience at every turn. Step into the inviting backyard, a shaded retreat featuring a covered patio, ready to host barbecues and family events with ease. Minutes away from I-10 for easy access to downtown, Energy Corridor, shopping, and top-rated nearby schools, meeting all your lifestyle needs seamlessly.


© 2026 Houston Realtors Information Service, Inc. All rights reserved. All information provided is deemed reliable but is not guaranteed and should be independently verified. IDX information is provided exclusively for consumers' personal, non-commercial use and may not be used for any purpose other than to identify prospective properties consumers may be interested in purchasing. Data last updated 2026-10-16T20:18:34.617.
www.tomeypropertygroup.com/homes/175777083
Print Image

1510 Afton Street Houston, TX 77055

  • Price: $2,045/mo.
  • Status: Active
  • On Site: 174 Days
  • Updated: 25 min ago
  • MLS #: 57705011
3
Beds
2
Baths
0
½ Baths
0.16
Acres
1,156
SQFT
1954
Built
Neighborhood:
Pine Terrace Sec 03
County:
Harris
Area:
24 - Spring Branch
Elementary School:
Housman Elementary School
Middle School:
Landrum Middle School
High School:
Northbrook High School
School District:
Spring Branch
Property Description
Welcome to the Pine Terrace community through this renovated home. Begin your exploration in the gourmet kitchen, where a stove peninsula and premium granite countertops set the stage for culinary mastery. Adjacent to it, the open-concept living room beckons, freshly painted and ready to host your warmest gatherings. Venture into the master suite, a true sanctuary offering new flooring, coupled with a large built-in closet that promises organization and style. The ensuite bath is a haven of modern luxury, providing the perfect space to unwind. Your guests will equally appreciate their quarters, adorned with new flooring and a shared pristine bath, ensuring comfort and convenience at every turn. Step into the inviting backyard, a shaded retreat featuring a covered patio, ready to host barbecues and family events with ease. Minutes away from I-10 for easy access to downtown, Energy Corridor, shopping, and top-rated nearby schools, meeting all your lifestyle needs seamlessly.
Exterior Features

Architectural Style Detached Traditional Attached Garage YN Yes Exterior Features Deck Fully Fenced Fence Patio Private Yard Fencing Back Yard Garage YN Yes Parking Features Attached Garage Patio And Porch Features Deck Patio Pool Private YN No

Interior Features

Appliances Dishwasher Electric Range Microwave Refrigerator Cooktop Cooling Central Air Electric Cooling YN Yes Flooring Plank Vinyl Heating Central Gas Heating YN Yes Interior Features All Bedrooms Down En Suite Bathroom Granite Counters Kitchen Island Kitchen / Family Room Combo Main Level Primary Separate Shower Tub Shower Vanity Walk- In Closet(s) Ceiling Fan(s) Kitchen / Dining Combo Laundry Features Washer Hookup Electric Dryer Hookup Gas Dryer Hookup Levels One Rooms Total 6

Property Features

Building Area Total 1156 Disclosures Other Green Energy Efficient HVAC Lease Term Long Term List AOR Houston Association of Realtors Lot Features Subdivision New Construction YN No Pets Allowed Conditional Pet Deposit Pets Comments Pet Deposit Description:deposit of $350 per pet and monthly pet rent per pet could be requested. This is case by case Property Attached YN No Property Sub Type Detached Property Sub Type Additional Detached Single Family Residence Road Surface Type Concrete Sewer Public Sewer Tax Legal Description LT 38 BLK 1 PINE TERRACE SEC 3 Water Source Public

Listing information © 2026 Houston Association of REALTORS® MLS.
Listing courtesy of DBK Real Estate: .


© 2026 Houston Realtors Information Service, Inc. All rights reserved. All information provided is deemed reliable but is not guaranteed and should be independently verified. IDX information is provided exclusively for consumers' personal, non-commercial use and may not be used for any purpose other than to identify prospective properties consumers may be interested in purchasing. Data last updated 2026-10-16T20:18:34.617.
 
https://bt-photos.global.ssl.fastly.net/harmls/1280_boomver_1_57705011-2.jpg https://bt-photos.global.ssl.fastly.net/harmls/1280_boomver_1_57705011-2.jpg https://bt-photos.global.ssl.fastly.net/harmls/1280_boomver_1_57705011-2.jpg
Logo
Tina Tomey Property Group
102 E Walker St.
League City TX, 77573