




Skip To Content

14858 Cypress Hollow Drive

New Caney, TX 77357
  • $1,600/mo.
  • STATUS: Active
  • ON SITE: 114 Days
  • MLS #: 70138941
Rental
UPDATED: 52 min ago
$1,600/mo.
Rental
  • 3
    BEDS
  • 0.11
    ACRES
  • 2
    BATHS
  • 0
    1/2 BATHS
  • 1,451
    SQFT
Neighborhood:
Type:
Rentals
Built:
2022
County:

School Information

Elementary School:
Middle School:
High School:
School District:

Description

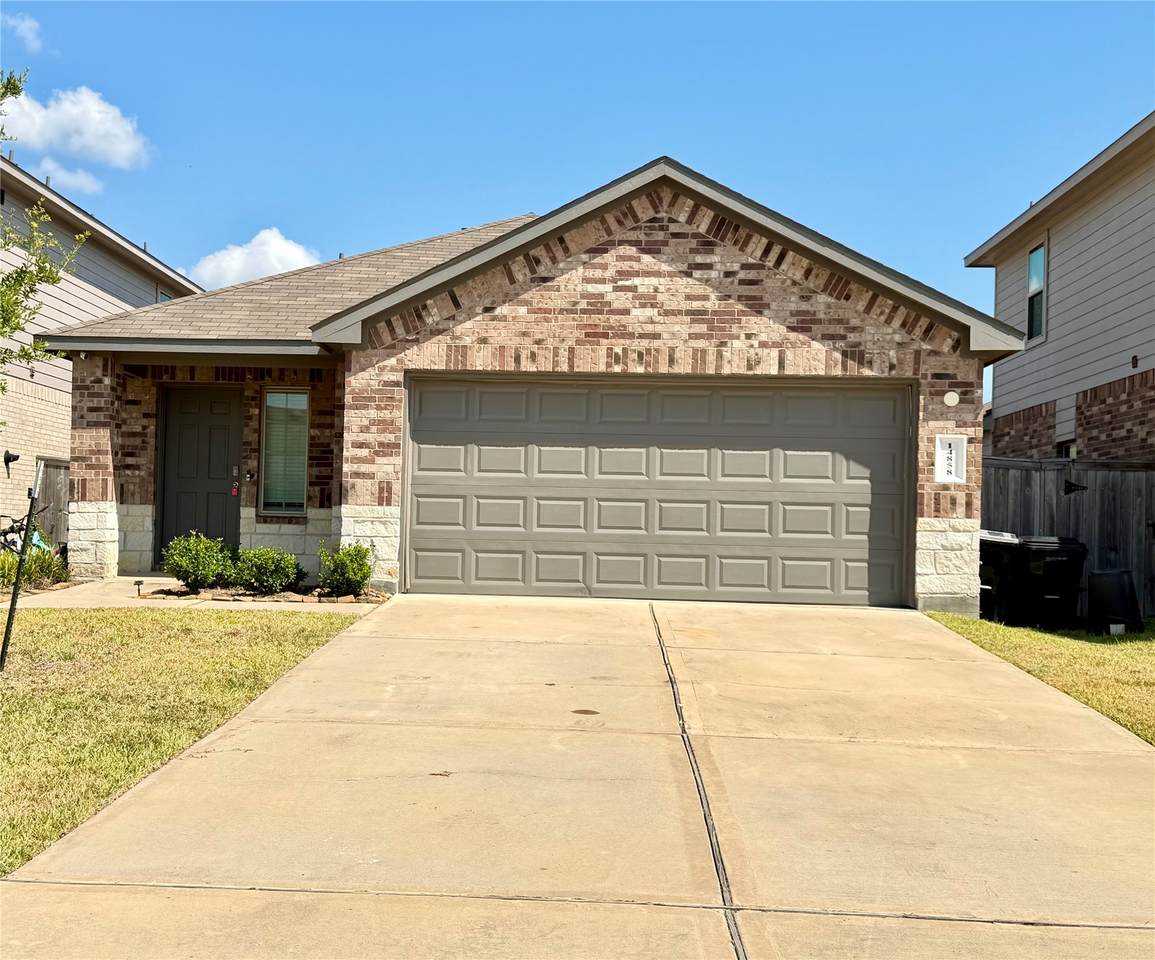
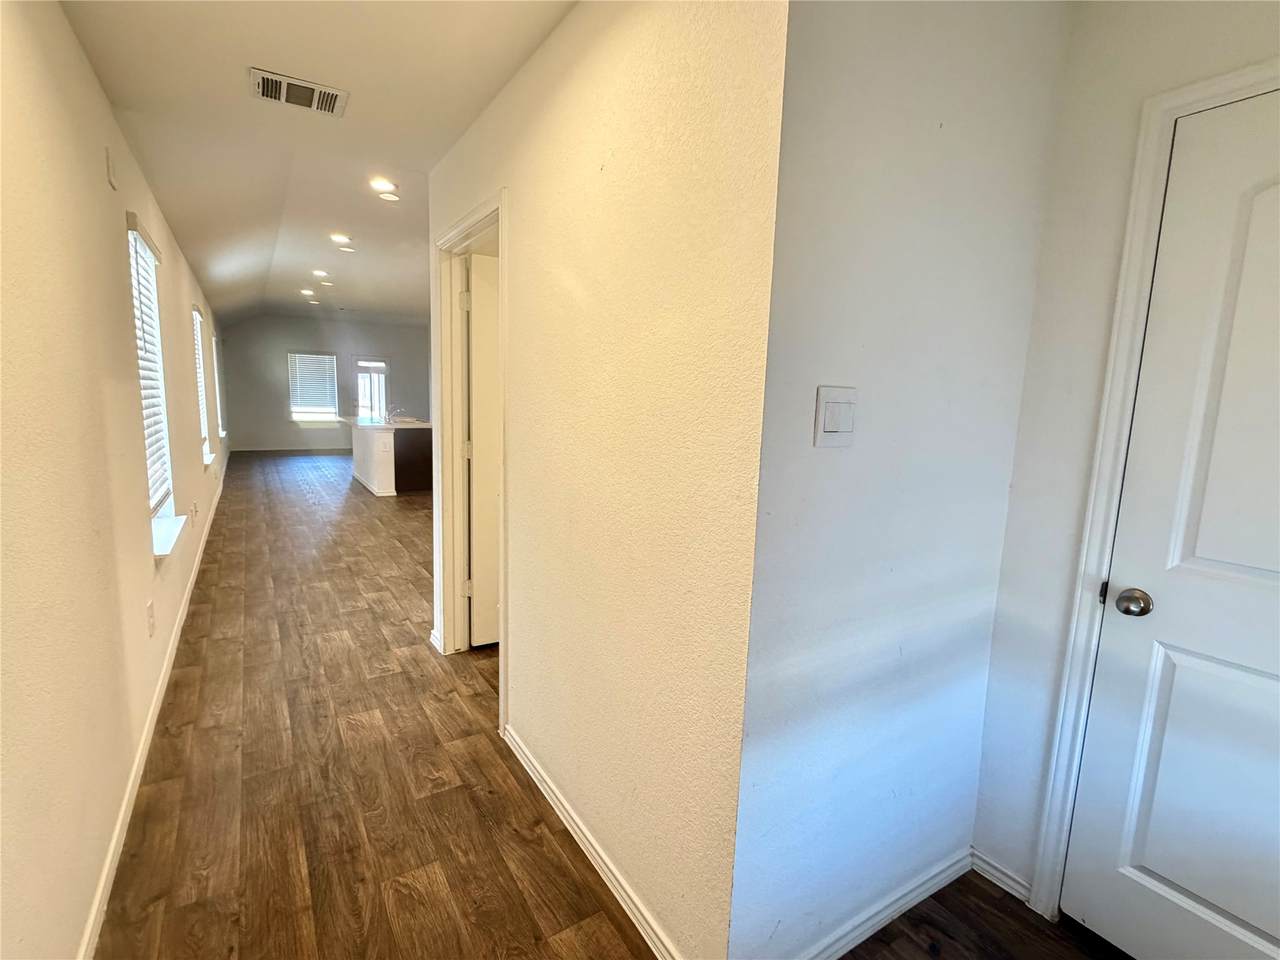
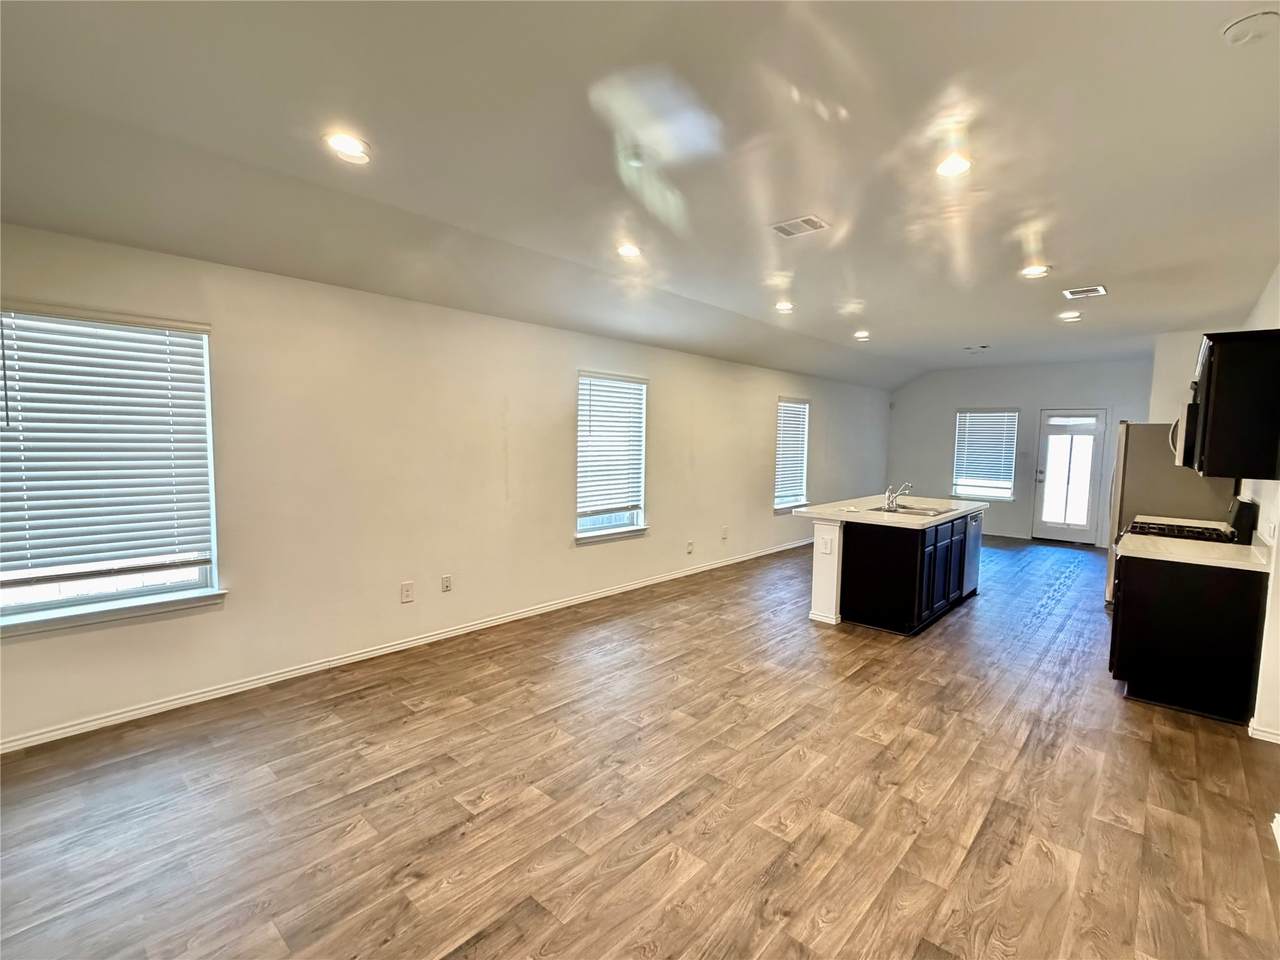
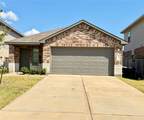
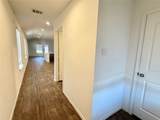
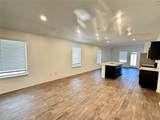
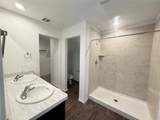
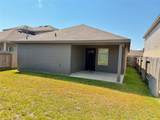
You must see this charming 3-bedroom, 2-bathroom home offering a spacious and functional floor plan designed for comfortable everyday living. The inviting living room provides plenty of space to relax and entertain, while the kitchen offers ample cabinet and counter space. The primary suite features a private ensuite bathroom, creating a peaceful retreat at the end of the day. Two additional bedrooms provide much flexibility. Enjoy the convenience of a fully fenced backyard, perfect for outdoor activities and gatherings. Conveniently located near shopping, dining, schools, parks, and major commuting routes, this home offers both comfort and accessibility. Don't miss this opportunity to lease a well-maintained home in a great location. Schedule your private showing today!


© 2026 Houston Realtors Information Service, Inc. All rights reserved. All information provided is deemed reliable but is not guaranteed and should be independently verified. IDX information is provided exclusively for consumers' personal, non-commercial use and may not be used for any purpose other than to identify prospective properties consumers may be interested in purchasing. Data last updated 2026-10-16T10:18:18.45.
www.tomeypropertygroup.com/homes/178062949
Print Image

14858 Cypress Hollow Drive New Caney, TX 77357

  • Price: $1,600/mo.
  • Status: Active
  • On Site: 114 Days
  • Updated: 52 min ago
  • MLS #: 70138941
3
Beds
2
Baths
0
½ Baths
0.11
Acres
1,451
SQFT
2022
Built
Neighborhood:
Harrington Trails 05B
County:
Montgomery
Area:
40 - Montgomery County SE
Elementary School:
Timber Lakes Elementary School
Middle School:
Splendora Junior High
High School:
Splendora High School
School District:
Splendora
Property Description
You must see this charming 3-bedroom, 2-bathroom home offering a spacious and functional floor plan designed for comfortable everyday living. The inviting living room provides plenty of space to relax and entertain, while the kitchen offers ample cabinet and counter space. The primary suite features a private ensuite bathroom, creating a peaceful retreat at the end of the day. Two additional bedrooms provide much flexibility. Enjoy the convenience of a fully fenced backyard, perfect for outdoor activities and gatherings. Conveniently located near shopping, dining, schools, parks, and major commuting routes, this home offers both comfort and accessibility. Don't miss this opportunity to lease a well-maintained home in a great location. Schedule your private showing today!
Exterior Features

Architectural Style Detached Attached Garage YN Yes Garage YN Yes Parking Features Attached Garage Pool Private YN No

Interior Features

Cooling Central Air Gas Cooling YN Yes Heating Central Electric Heating YN Yes Interior Features All Bedrooms Down Main Level Primary Rooms Bedroom (First Level) Bedroom (First Level) Primary Bedroom (First Level) Rooms Total 3

Property Features

Building Area Total 1451 Community Features Community Pool Disclosures None Lease Term 12 Months List AOR Houston Association of Realtors Lot Features Subdivision New Construction YN No Pets Allowed Conditional Pet Deposit Pets Comments Pet Deposit Description: Up to 75lbs per pet. Max of 2 pets. One Time $300 Non- Refundable Payment pet pet Property Attached YN No Property Sub Type Detached Property Sub Type Additional Detached Single Family Residence Sewer Public Sewer Tax Legal Description S573392 - HARRINGTON TRAILS 05 B BLOCK 2 LOT 8 Water Source Public

Listing information © 2026 Houston Association of REALTORS® MLS.
Listing courtesy of Keller Williams Elite: .


© 2026 Houston Realtors Information Service, Inc. All rights reserved. All information provided is deemed reliable but is not guaranteed and should be independently verified. IDX information is provided exclusively for consumers' personal, non-commercial use and may not be used for any purpose other than to identify prospective properties consumers may be interested in purchasing. Data last updated 2026-10-16T10:18:18.45.
 
https://bt-photos.global.ssl.fastly.net/harmls/1280_boomver_2_70138941-2.jpg https://bt-photos.global.ssl.fastly.net/harmls/1280_boomver_2_70138941-2.jpg https://bt-photos.global.ssl.fastly.net/harmls/1280_boomver_2_70138941-2.jpg
Logo
Tina Tomey Property Group
102 E Walker St.
League City TX, 77573