



Skip To Content

144 Lees Village Rd Road

Livingston, TX 77351
  • $1,350/mo.
  • STATUS: Active
  • ON SITE: 107 Days
  • MLS #: 58117258
Rental
UPDATED: 61 min ago
$1,350/mo.
Rental
  • 3
    BEDS
  • N/A
    ACRES
  • 2
    BATHS
  • 0
    1/2 BATHS
  • 1,216
    SQFT
Neighborhood:
Type:
Rentals
Built:
1992
County:

School Information

Elementary School:
High School:
School District:

Description

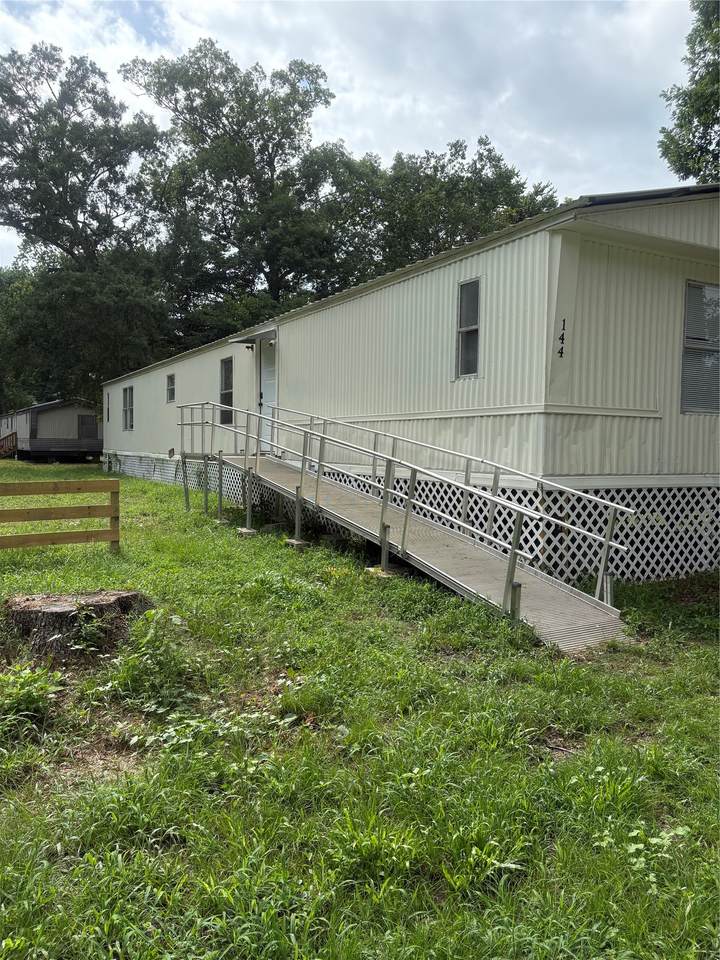
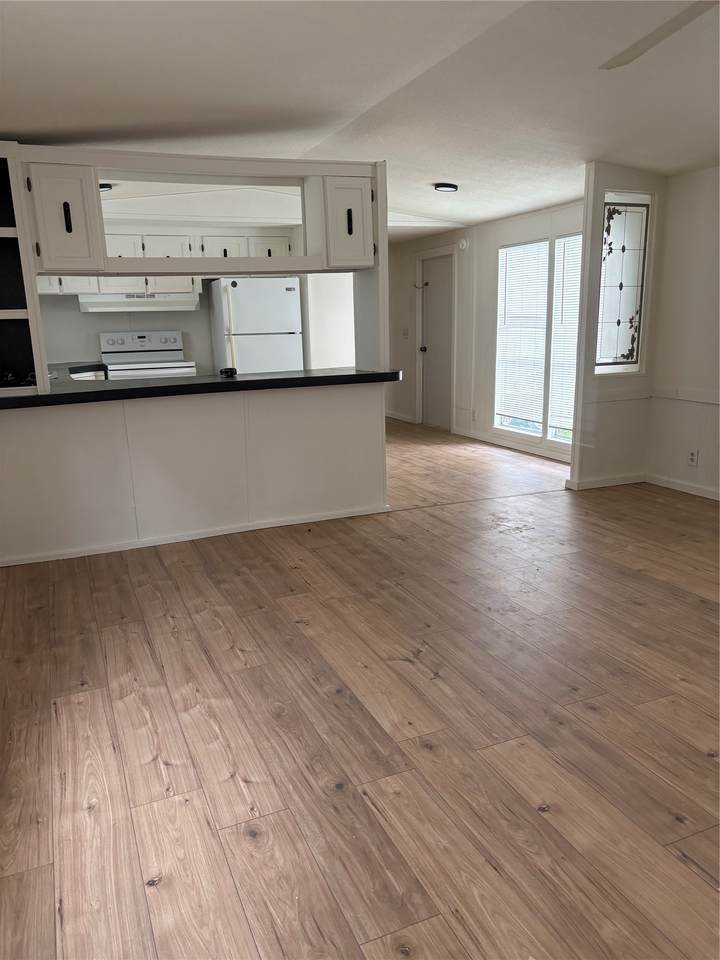
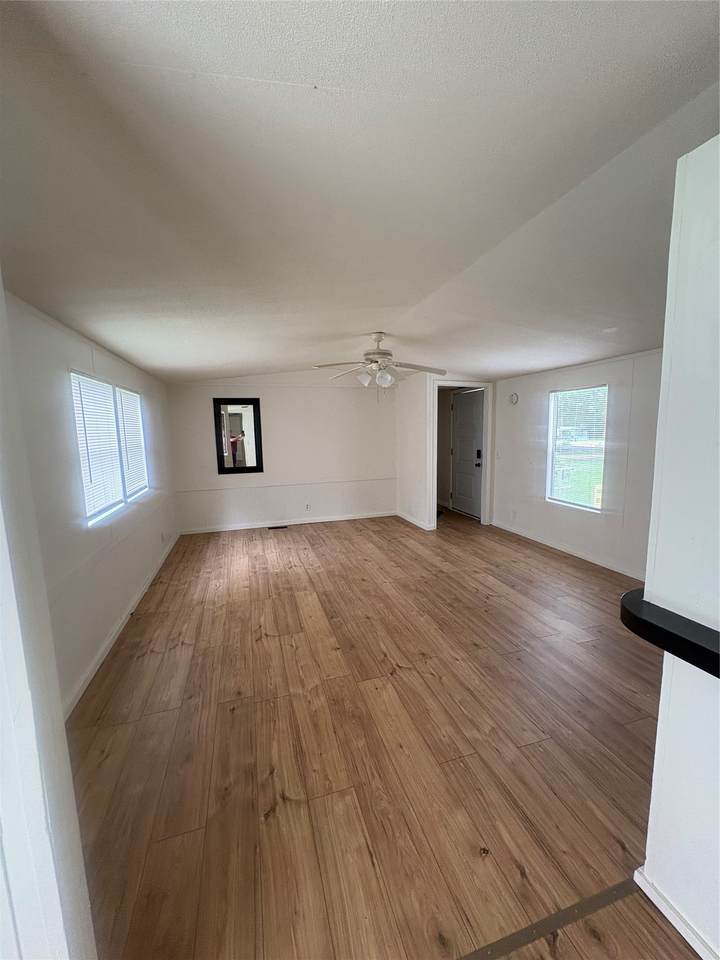
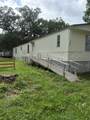
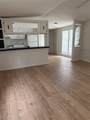
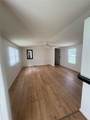
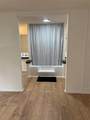
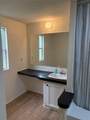
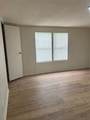
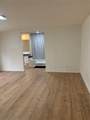
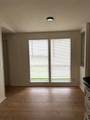
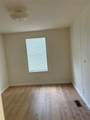
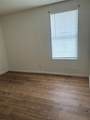
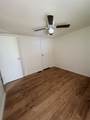
This home is move in ready! Roomy 3 bedroom 2 bath home has been is freshly painted and has professionally cleaned. Nice grassy yard, quick access to town, restaurants and Houston! Call to day for your tour!


© 2026 Houston Realtors Information Service, Inc. All rights reserved. All information provided is deemed reliable but is not guaranteed and should be independently verified. IDX information is provided exclusively for consumers' personal, non-commercial use and may not be used for any purpose other than to identify prospective properties consumers may be interested in purchasing. Data last updated 2026-10-11T13:16:34.703.
www.tomeypropertygroup.com/homes/178155897
Print Image

144 Lees Village Rd Road Livingston, TX 77351

  • Price: $1,350/mo.
  • Status: Active
  • On Site: 107 Days
  • Updated: 61 min ago
  • MLS #: 58117258
3
Beds
2
Baths
0
½ Baths
N/A
Acres
1,216
SQFT
1992
Built
Neighborhood:
Wiggins Village
County:
Polk
Area:
44 - Polk County
Elementary School:
Lisd Open Enroll
Middle School:
Livingston Junior High School
High School:
Livingston High School
School District:
Livingston
Property Description
This home is move in ready! Roomy 3 bedroom 2 bath home has been is freshly painted and has professionally cleaned. Nice grassy yard, quick access to town, restaurants and Houston! Call to day for your tour!
Exterior Features

Architectural Style Manufactured Home Traditional Garage YN No Parking Features None Pool Private YN No

Interior Features

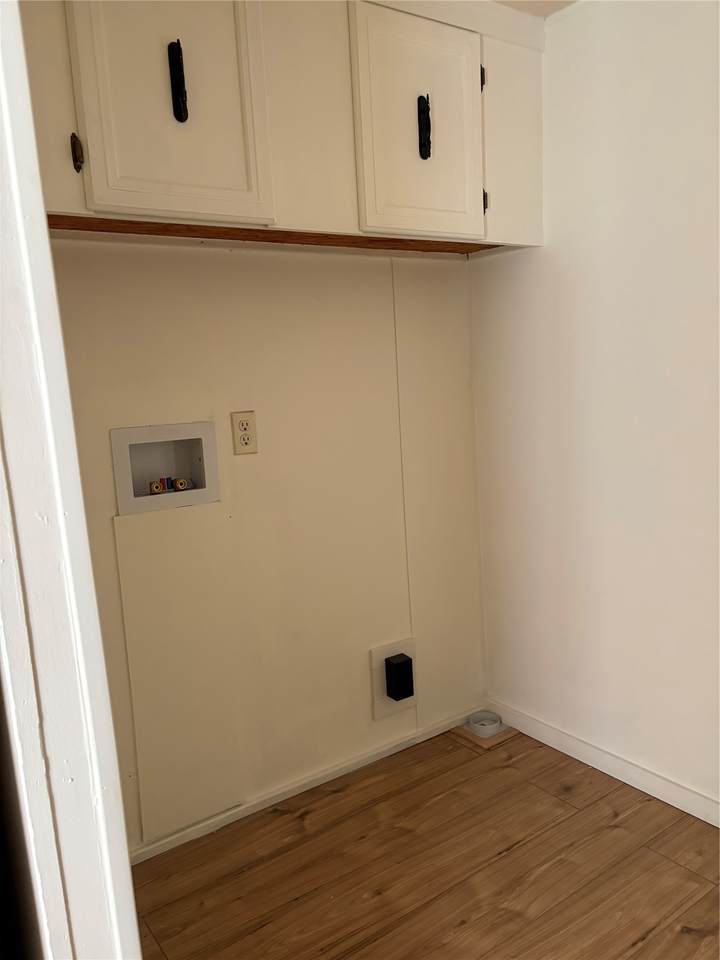
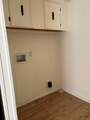
Appliances Dishwasher Electric Range Oven Refrigerator Cooling Central Air Electric Cooling YN Yes Flooring Plank Vinyl Heating Central Electric Heating YN Yes Interior Features Laminate Counters Main Level Primary Walk- In Closet(s) Ceiling Fan(s) Kitchen / Dining Combo Laundry Features Washer Hookup Electric Dryer Hookup Rooms Bathroom (First Level) Kitchen (First Level) Living Room (First Level) Bedroom (First Level) Bedroom (First Level) Primary Bathroom (First Level) Primary Bedroom (First Level) Rooms Total 7

Property Features

Association Name Harvest to Grow LLC Building Area Total 1216 Disclosures None Lease Term 12 Months List AOR Houston Association of Realtors Lot Features Cleared New Construction YN No Pets Allowed No Property Attached YN No Property Sub Type Detached Property Sub Type Additional Detached Single Family Residence Public Survey Section 2 Road Surface Type Gravel Security Features Smoke Detector(s) Sewer Aerobic Septic Tax Legal Description Wiggins Village I Section 2 Lots 3133 Utilities None

Listing information © 2026 Houston Association of REALTORS® MLS.
Listing courtesy of JLA Realty: .


© 2026 Houston Realtors Information Service, Inc. All rights reserved. All information provided is deemed reliable but is not guaranteed and should be independently verified. IDX information is provided exclusively for consumers' personal, non-commercial use and may not be used for any purpose other than to identify prospective properties consumers may be interested in purchasing. Data last updated 2026-10-11T13:16:34.703.
 
https://bt-photos.global.ssl.fastly.net/harmls/1280_boomver_1_58117258-2.jpg https://bt-photos.global.ssl.fastly.net/harmls/1280_boomver_1_58117258-2.jpg https://bt-photos.global.ssl.fastly.net/harmls/1280_boomver_1_58117258-2.jpg
Logo
Tina Tomey Property Group
102 E Walker St.
League City TX, 77573