
Skip To Content

14115 Norhill Pointe Drive

Houston, TX 77044
  • $4,800/mo.
  • STATUS: Active
  • ON SITE: 118 Days
  • MLS #: 6685737
Rental
UPDATED: 127 min ago
$4,800/mo.
Rental
  • 5
    BEDS
  • 0.28
    ACRES
  • 4
    BATHS
  • 1
    1/2 BATHS
  • 4,902
    SQFT
Neighborhood:
Type:
Rentals
Built:
2003
County:

School Information

Elementary School:
Middle School:
School District:

Description

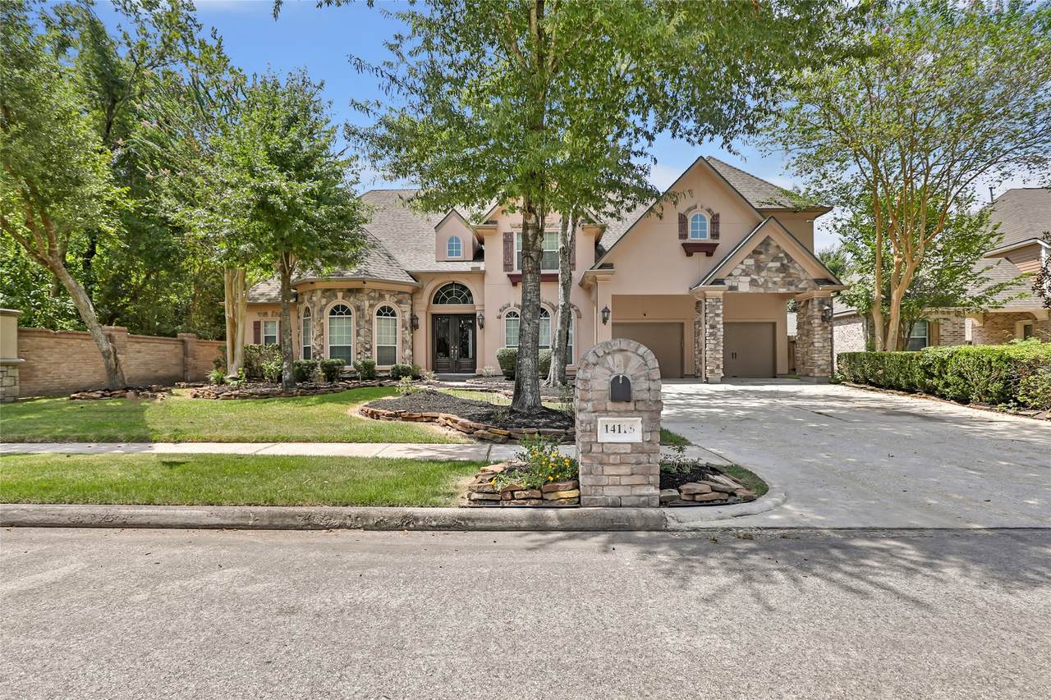
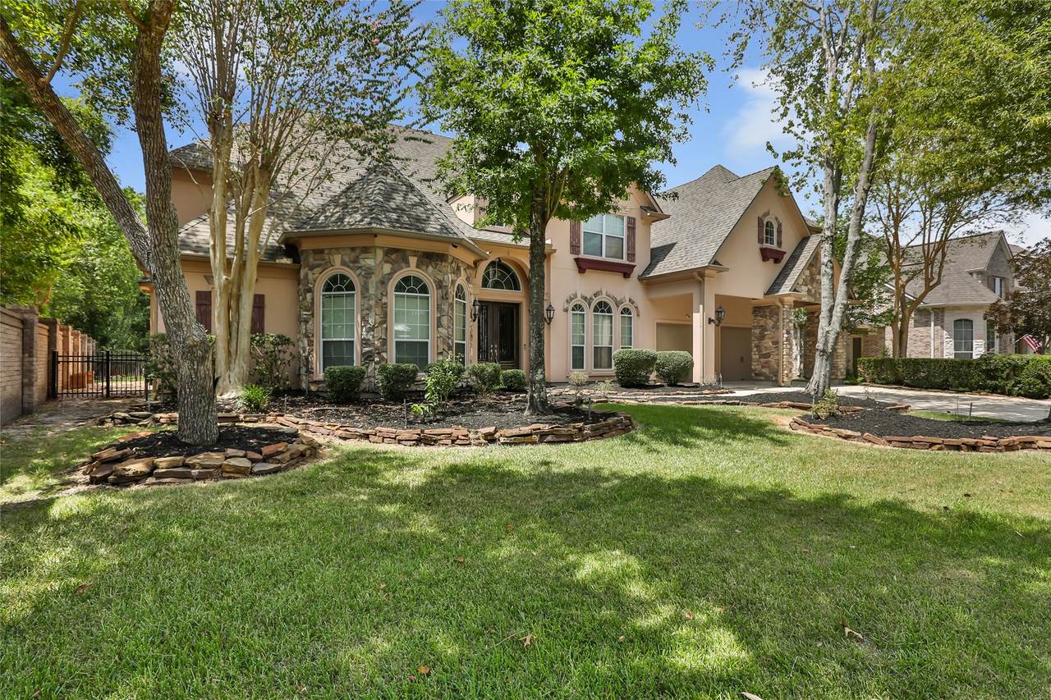
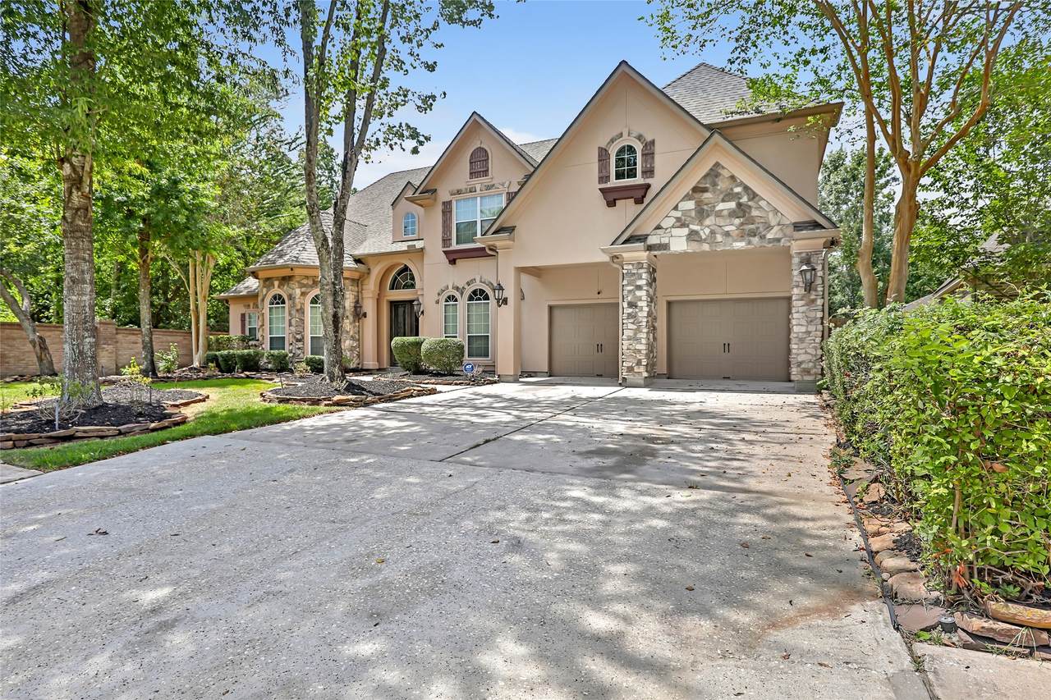
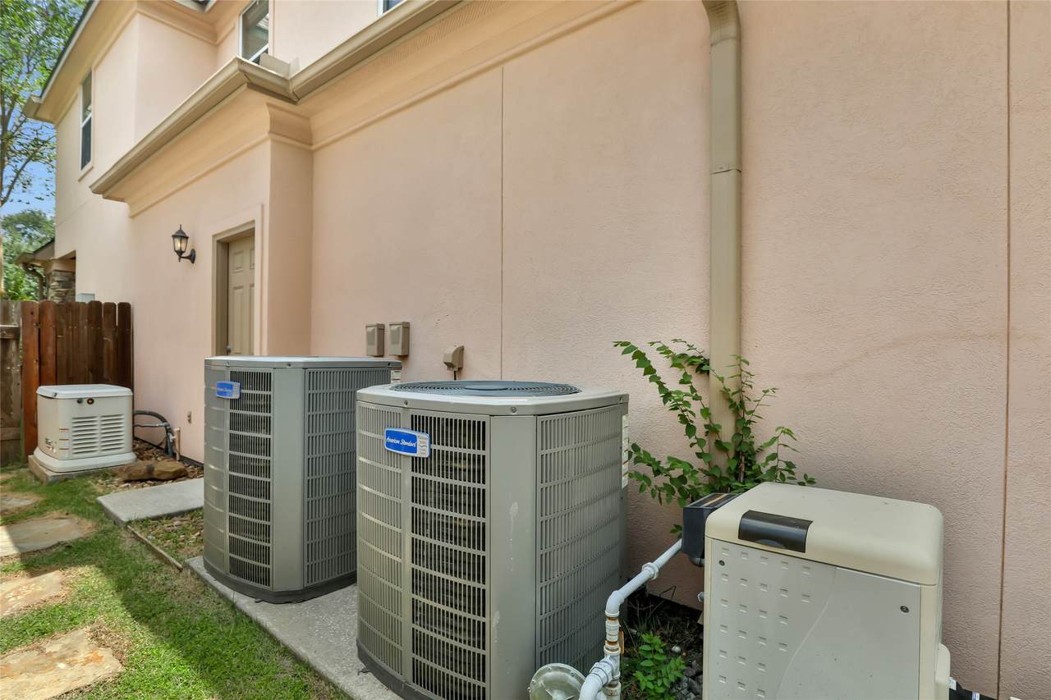
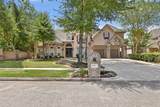
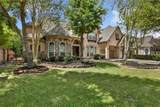
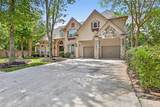
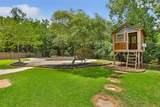
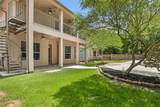
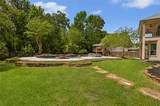
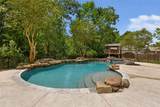
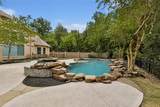
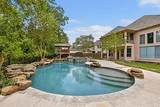
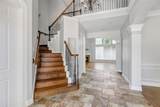
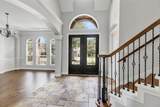
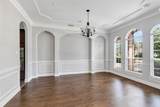
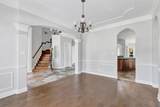
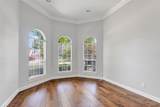
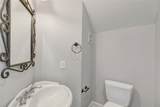
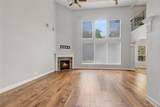
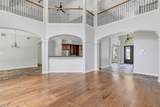
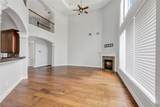
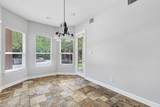
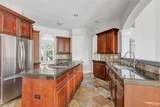
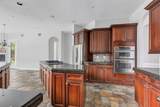
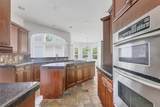
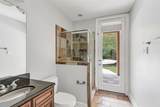
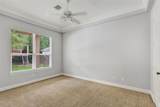
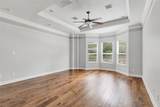
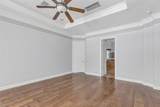
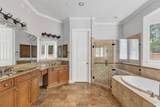
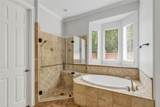
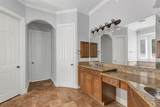
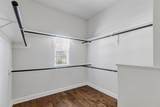
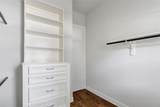
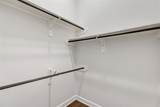
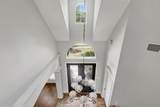
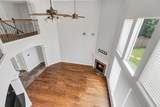
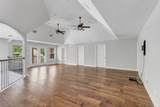
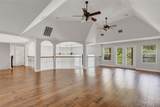
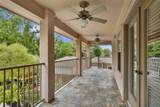
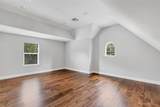
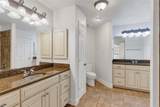
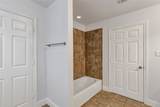
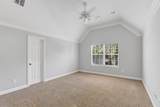
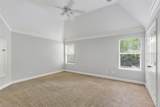
This home has it all!! Two Story Home on an Oversized Lot sits across the street from Lake and Walking Trails. 5 Large Bedrooms. 4 1/2 Bathrooms. Slate Floors in Entryway and Kitchen. Wood Floors in Formal Dining Room, Living Room Area and Master Bedroom. Study with French Doors. Large Living Room Area with Cozy Fireplace and Wall of Windows overlooking Beautiful Swimming Pool, Hot Tub and Nature Reserve. Large Playhouse for Kids to Play Outside. Covered patio up/down w/Spiral Stairway up to Balcony. Cameras Around Exterior of Home. Built In Generator. Gourmet Kitchen w/Granite and Lots of Cabinets. Large Game Room Upstairs w/ Wood Floors. Four Bedrooms and Two Bathrooms. Extra Room Downstairs Attached to Pool Bathroom. Pool Maintenance Included. Walking Distance to Elementary School. Great Location. Close to Shopping, Entertainment , Restaurants and More!!! Relocation Certified agents welcome. Perfect fit for Generation Park executives.


© 2026 Houston Realtors Information Service, Inc. All rights reserved. All information provided is deemed reliable but is not guaranteed and should be independently verified. IDX information is provided exclusively for consumers' personal, non-commercial use and may not be used for any purpose other than to identify prospective properties consumers may be interested in purchasing. Data last updated 2026-10-16T17:19:54.903.
www.tomeypropertygroup.com/homes/177951213
Print Image

14115 Norhill Pointe Drive Houston, TX 77044

  • Price: $4,800/mo.
  • Status: Active
  • On Site: 118 Days
  • Updated: 127 min ago
  • MLS #: 6685737
5
Beds
4
Baths
1
½ Baths
0.28
Acres
4,902
SQFT
2003
Built
Neighborhood:
Summerwood Sec 15
County:
Harris
Area:
1 - Northeast
Elementary School:
Summerwood Elementary School
Middle School:
Woodcreek Middle School
High School:
Summer Creek High School
School District:
Humble
Property Description
This home has it all!! Two Story Home on an Oversized Lot sits across the street from Lake and Walking Trails. 5 Large Bedrooms. 4 1/2 Bathrooms. Slate Floors in Entryway and Kitchen. Wood Floors in Formal Dining Room, Living Room Area and Master Bedroom. Study with French Doors. Large Living Room Area with Cozy Fireplace and Wall of Windows overlooking Beautiful Swimming Pool, Hot Tub and Nature Reserve. Large Playhouse for Kids to Play Outside. Covered patio up/down w/Spiral Stairway up to Balcony. Cameras Around Exterior of Home. Built In Generator. Gourmet Kitchen w/Granite and Lots of Cabinets. Large Game Room Upstairs w/ Wood Floors. Four Bedrooms and Two Bathrooms. Extra Room Downstairs Attached to Pool Bathroom. Pool Maintenance Included. Walking Distance to Elementary School. Great Location. Close to Shopping, Entertainment , Restaurants and More!!! Relocation Certified agents welcome. Perfect fit for Generation Park executives.
Exterior Features

Architectural Style Detached Ranch Traditional Attached Garage YN Yes Exterior Features Balcony Deck Fully Fenced Fence Hot Tub / Spa Sprinkler / Irrigation Play Structure Patio Tennis Court(s) Fencing Back Yard Garage YN Yes Parking Features Attached Garage Garage Door Opener Patio And Porch Features Balcony Deck Patio Pool Features Gunite Heated Pool Private YN Yes Spa Features Hot Tub Spa YN Yes Window Features Low- Emissivity Windows Window Coverings

Interior Features

Appliances Dishwasher Electric Oven Gas Cooktop Disposal Ice Maker Microwave Cooktop Dryer ENERGY STAR Qualified Appliances Refrigerator Washer Cooling Central Air Electric Cooling YN Yes Fireplace Features Free Standing Gas Log Fireplace YN Yes Fireplaces Total 1 Flooring Carpet Slate Wood Heating Central Electric Heating YN Yes Interior Features Crown Molding Double Vanity Granite Counters High Ceilings Hot Tub / Spa Jetted Tub Kitchen Island Kitchen / Family Room Combo Bath in Primary Bedroom Multiple Primary Suites Pantry Separate Shower Walk- In Pantry Walk- In Closet(s) Window Treatments Ceiling Fan(s) Kitchen / Dining Combo Laundry Features Washer Hookup Gas Dryer Hookup Electric Dryer Hookup Levels Two Rooms Bonus Room (Second Level) Bedroom (Second Level) Bedroom (Second Level) Bedroom (Second Level) Bedroom (Second Level) Game Room (Second Level) Breakfast Room/Nook (First Level) Office (First Level) Kitchen (First Level) Dining Room (First Level) Living Room (First Level) Primary Bedroom (First Level) Rooms Total 12

Property Features

Association Name Molly Brown Building Area Total 4902 Community Features Community Pool Master Planned Community Curbs Disclosures None Green Building Verification Type ENERGY STAR Certified Homes Green Energy Efficient Appliances Windows Lease Term Long Term List AOR Houston Association of Realtors Lot Features Subdivision Views New Construction YN No Pets Allowed Conditional Pet Deposit Property Attached YN No Property Sub Type Detached Property Sub Type Additional Detached Single Family Residence Public Survey Section 15 Road Surface Type Concrete Security Features Security System Owned Fire Sprinkler System Smoke Detector(s) Sewer Public Sewer Tax Legal Description LT 32 BLK 2 SUMMERWOOD SEC 15 Utilities Cable Available View Lake Water View YN Yes Water Source Public

Listing information © 2026 Houston Association of REALTORS® MLS.
Listing courtesy of JLA Realty: .


© 2026 Houston Realtors Information Service, Inc. All rights reserved. All information provided is deemed reliable but is not guaranteed and should be independently verified. IDX information is provided exclusively for consumers' personal, non-commercial use and may not be used for any purpose other than to identify prospective properties consumers may be interested in purchasing. Data last updated 2026-10-16T17:19:54.903.
 
https://bt-photos.global.ssl.fastly.net/harmls/1280_boomver_2_6685737-2.jpg https://bt-photos.global.ssl.fastly.net/harmls/1280_boomver_2_6685737-2.jpg https://bt-photos.global.ssl.fastly.net/harmls/1280_boomver_2_6685737-2.jpg
Logo
Tina Tomey Property Group
102 E Walker St.
League City TX, 77573