


Skip To Content

13835 Cane Valley Court

Houston, TX 77044
  • $3,500/mo.
  • STATUS: Active
  • ON SITE: 114 Days
  • MLS #: 72340937
Rental
UPDATED: 52 min ago
$3,500/mo.
Rental
  • 4
    BEDS
  • 0.16
    ACRES
  • 2
    BATHS
  • 1
    1/2 BATHS
  • 2,810
    SQFT
Neighborhood:
Type:
Rentals
Built:
2006
County:

School Information

Middle School:
School District:

Description

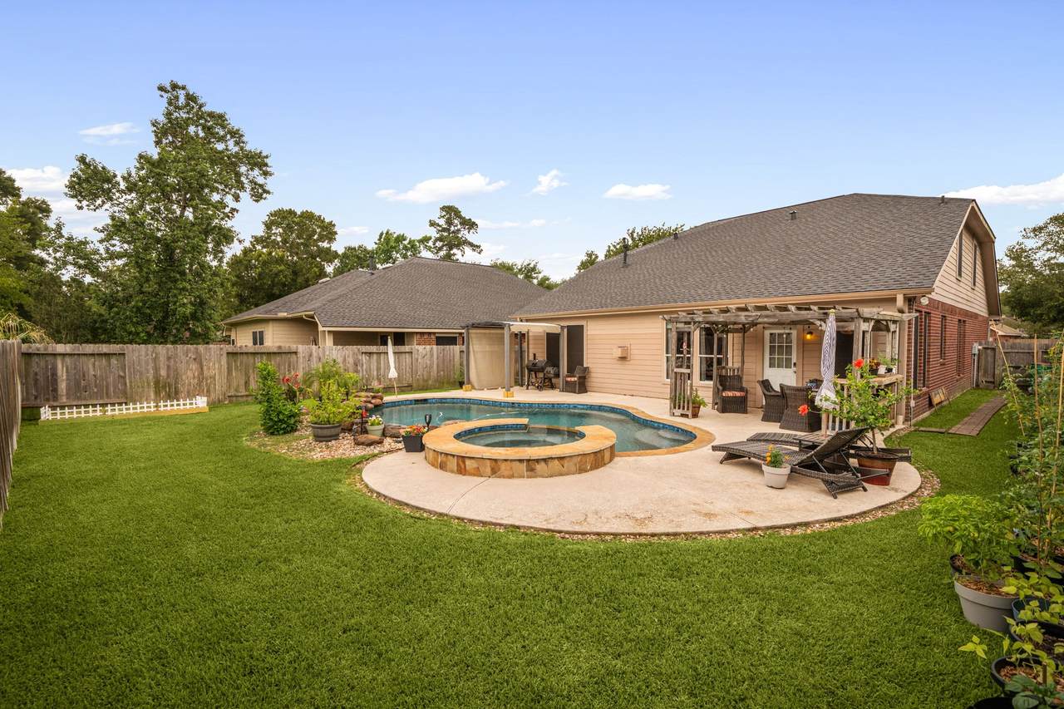
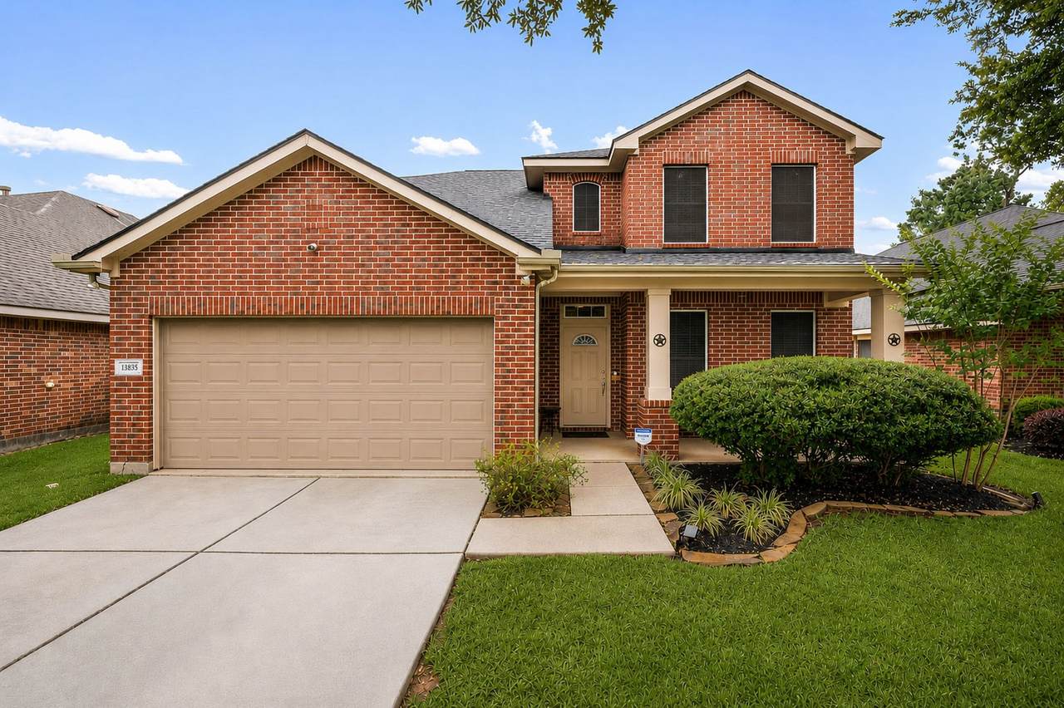
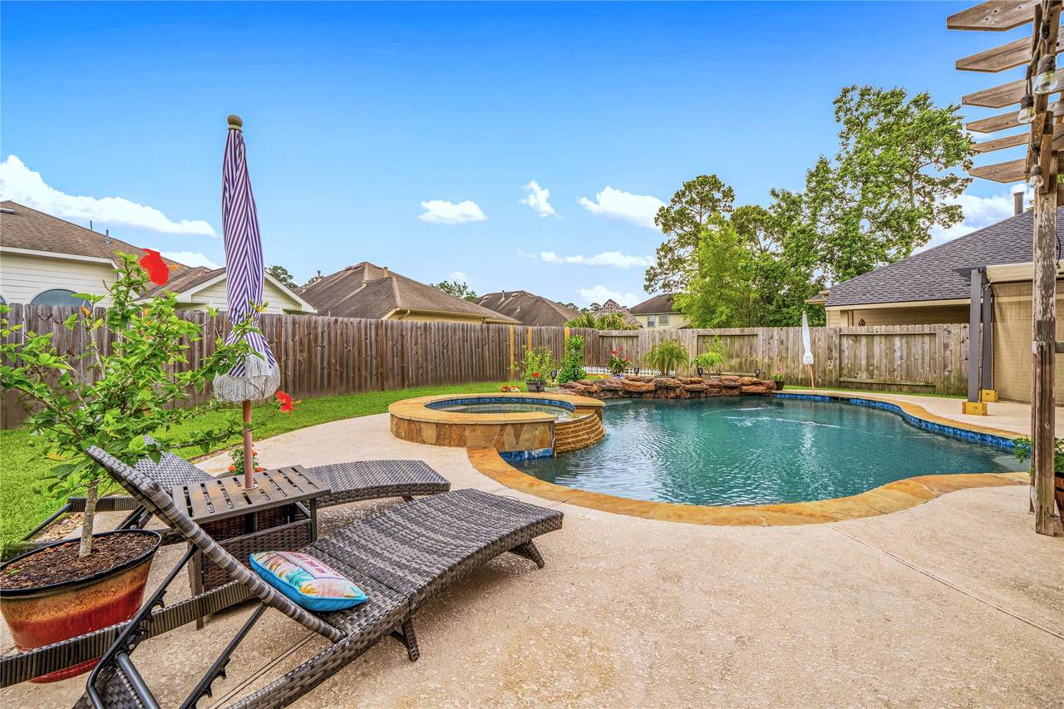
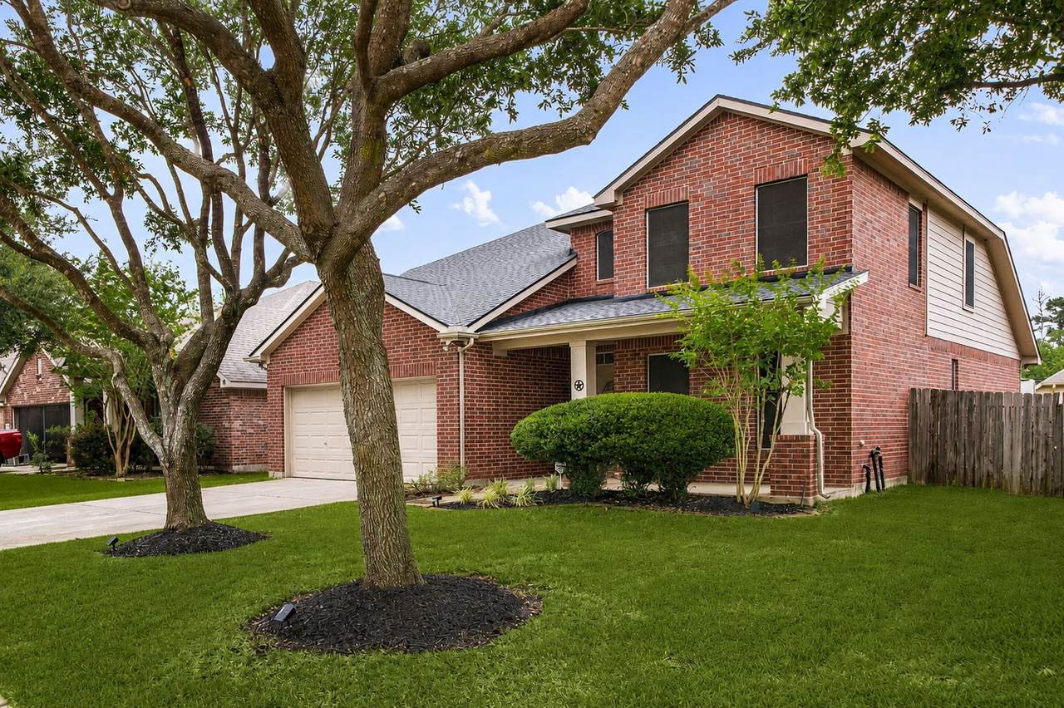
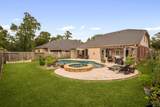
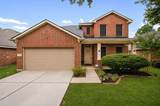
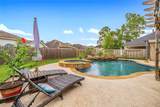
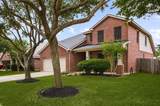
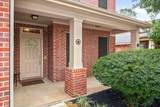
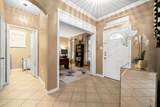
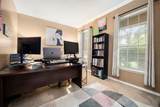
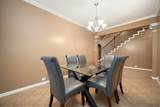
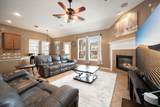
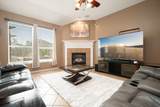
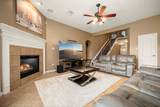
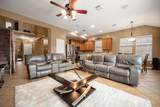
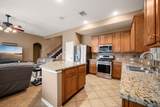
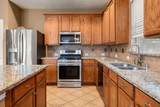
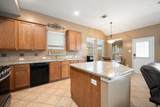
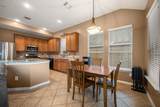
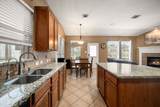
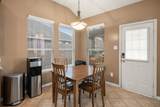
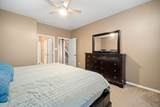
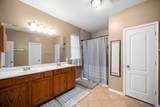
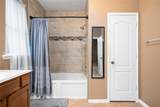
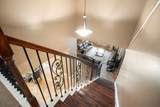
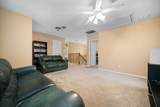
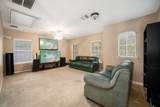
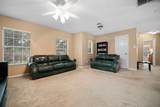
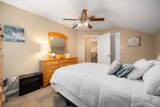
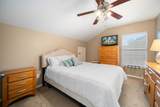
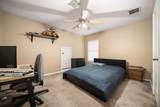
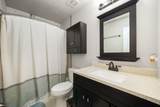
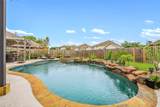
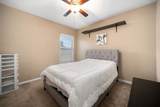
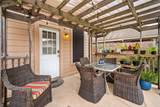
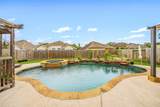
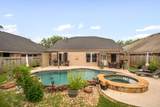
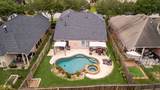
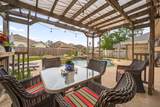
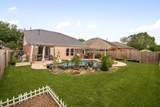
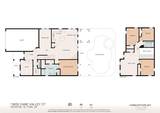
Enjoy the best of Summerwood living in this spacious two-story home with a backyard designed for relaxing and entertaining. A sparkling pool and spa create a private outdoor retreat, while the thoughtfully designed interior offers 4 bedrooms and 2.5 baths. The main level features a dedicated study with French doors, a formal dining room, and an inviting living area that opens to the kitchen. The kitchen offers an oversized island, neutral finishes, and ample space for gathering. The primary suite is tucked away for privacy and includes an ensuite bath with an updated separate shower, soaking tub, dual vanities, and walk-in closet. Upstairs, three additional bedrooms share a full bath and are complemented by a spacious game room. With a flexible floor plan, inviting indoor spaces, and exceptional outdoor amenities, this Summerwood home offers comfort, convenience, and a lifestyle you'll love.


© 2026 Houston Realtors Information Service, Inc. All rights reserved. All information provided is deemed reliable but is not guaranteed and should be independently verified. IDX information is provided exclusively for consumers' personal, non-commercial use and may not be used for any purpose other than to identify prospective properties consumers may be interested in purchasing. Data last updated 2026-11-15T15:16:10.323.
www.tomeypropertygroup.com/homes/179137237
Print Image

13835 Cane Valley Court Houston, TX 77044

  • Price: $3,500/mo.
  • Status: Active
  • On Site: 114 Days
  • Updated: 52 min ago
  • MLS #: 72340937
4
Beds
2
Baths
1
½ Baths
0.16
Acres
2,810
SQFT
2006
Built
Neighborhood:
Summerwood
County:
Harris
Area:
1 - Northeast
Elementary School:
Centennial Elementary School (Humble)
Middle School:
Woodcreek Middle School
High School:
Summer Creek High School
School District:
Humble
Property Description
Enjoy the best of Summerwood living in this spacious two-story home with a backyard designed for relaxing and entertaining. A sparkling pool and spa create a private outdoor retreat, while the thoughtfully designed interior offers 4 bedrooms and 2.5 baths. The main level features a dedicated study with French doors, a formal dining room, and an inviting living area that opens to the kitchen. The kitchen offers an oversized island, neutral finishes, and ample space for gathering. The primary suite is tucked away for privacy and includes an ensuite bath with an updated separate shower, soaking tub, dual vanities, and walk-in closet. Upstairs, three additional bedrooms share a full bath and are complemented by a spacious game room. With a flexible floor plan, inviting indoor spaces, and exceptional outdoor amenities, this Summerwood home offers comfort, convenience, and a lifestyle you'll love.
Exterior Features

Architectural Style Detached Traditional Attached Garage YN Yes Exterior Features Fence Irrigation Sprinklers Private Yard Tennis Court(s) Fencing Back Yard Garage YN Yes Parking Features Attached Garage Garage Door Opener Pool Features Gunite Heated In Ground Pool / Spa Combo Pool Private YN Yes

Interior Features

Appliances Dishwasher Gas Cooktop Disposal Gas Oven Microwave Water Softener Owned Cooling Central Air Electric Cooling YN Yes Fireplace Features Gas Log Fireplace YN Yes Fireplaces Total 1 Flooring Carpet Tile Wood Heating Central Gas Heating YN Yes Interior Features Breakfast Bar Crown Molding Double Vanity En Suite Bathroom Granite Counters Kitchen Island Kitchen / Family Room Combo Bath in Primary Bedroom Main Level Primary Pantry Soaking Tub Walk- In Closet(s) Ceiling Fan(s) Laundry Features Electric Dryer Hookup Levels Two Rooms Game Room (Second Level) Dining Room (First Level) Kitchen (First Level) Breakfast Room/Nook (First Level) Family Room (First Level) Office (First Level) Bedroom (Second Level) Bedroom (Second Level) Bedroom (Second Level) Primary Bedroom (First Level) Rooms Total 10

Property Features

Association Name Crest Management Building Area Total 2810 Community Features Community Pool Master Planned Community Green Energy Efficient Radiant Attic Barrier HVAC Green Indoor Air Quality Ventilation Lease Term Long Term List AOR Houston Association of Realtors Lot Features Cul- De- Sac Subdivision New Construction YN No Other Equipment Reverse Osmosis System Pets Allowed Conditional Pet Deposit Pets Comments Pet Deposit Description: ANIMAL DEPOSIT $2000. INITIAL ANIMAL VIOLATION CHARGE IS $2000. Property Attached YN No Property Sub Type Detached Property Sub Type Additional Detached Single Family Residence Public Survey Section 21 Sale Or Lease Indicator For Sale Security Features Prewired Security System Owned Smoke Detector(s) Sewer Public Sewer Tax Legal Description LT 47 BLK 3 SUMMERWOOD SEC 21 Water Source Public

Listing information © 2026 Houston Association of REALTORS® MLS.
Listing courtesy of Redfin Corporation: .


© 2026 Houston Realtors Information Service, Inc. All rights reserved. All information provided is deemed reliable but is not guaranteed and should be independently verified. IDX information is provided exclusively for consumers' personal, non-commercial use and may not be used for any purpose other than to identify prospective properties consumers may be interested in purchasing. Data last updated 2026-11-15T15:16:10.323.
 
https://bt-photos.global.ssl.fastly.net/harmls/1280_boomver_2_72340937-2.jpg https://bt-photos.global.ssl.fastly.net/harmls/1280_boomver_2_72340937-2.jpg https://bt-photos.global.ssl.fastly.net/harmls/1280_boomver_2_72340937-2.jpg
Logo
Tina Tomey Property Group
102 E Walker St.
League City TX, 77573