Skip To Content

1310 E James Street , #18

Baytown, TX 77520
  • $1,800/mo.
  • STATUS: Active
  • ON SITE: 125 Days
  • MLS #: 84956498
Rental
UPDATED: 47 min ago
$1,800/mo.
Rental
  • 2
    BEDS
  • 0.06
    ACRES
  • 2
    BATHS
  • 0
    1/2 BATHS
  • 1,878
    SQFT
Neighborhood:
Type:
Rentals
Built:
2003
County:
Area:

Description

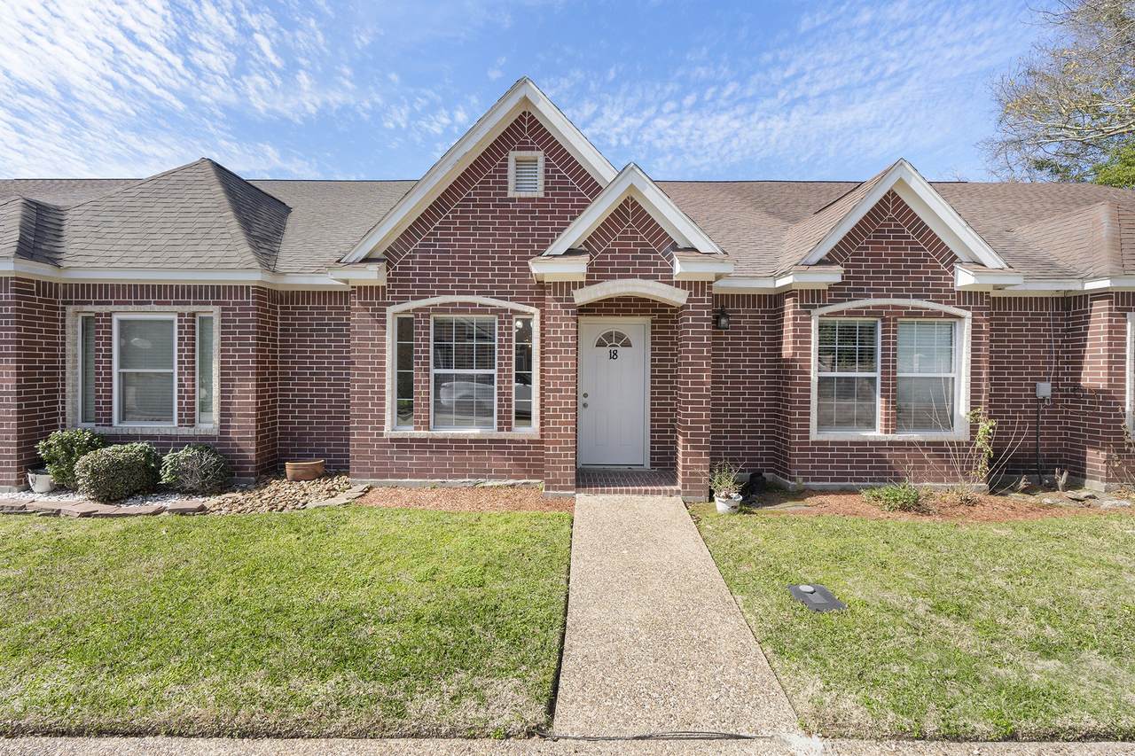
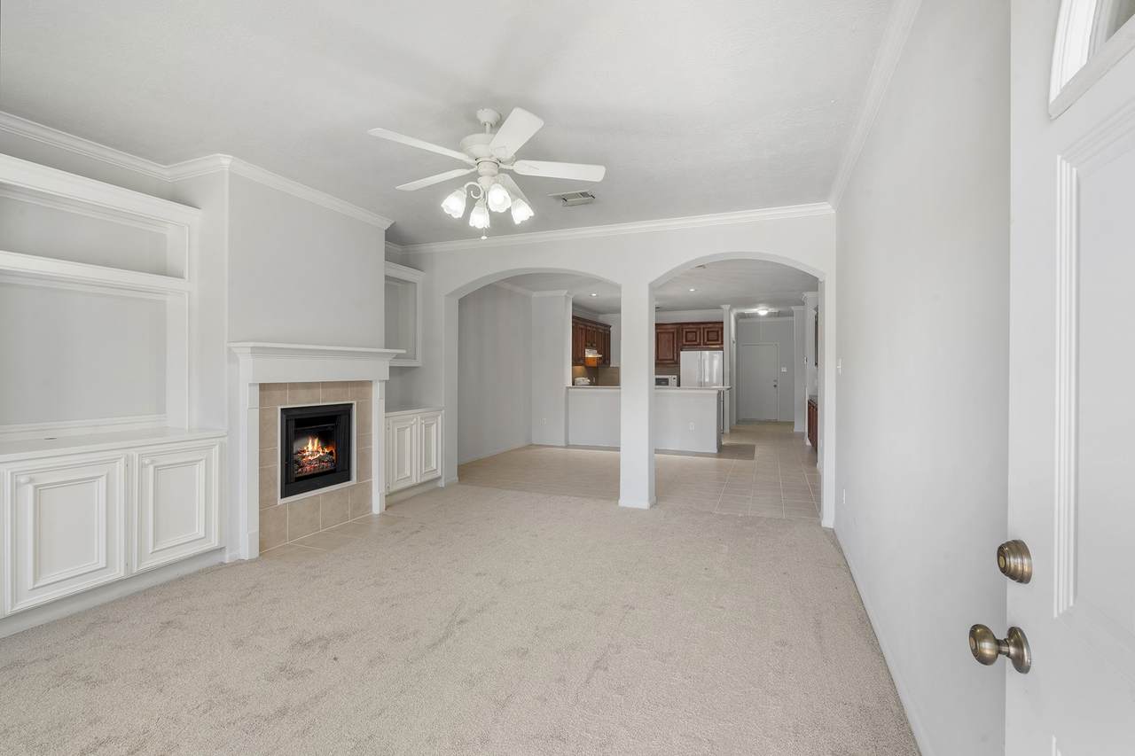
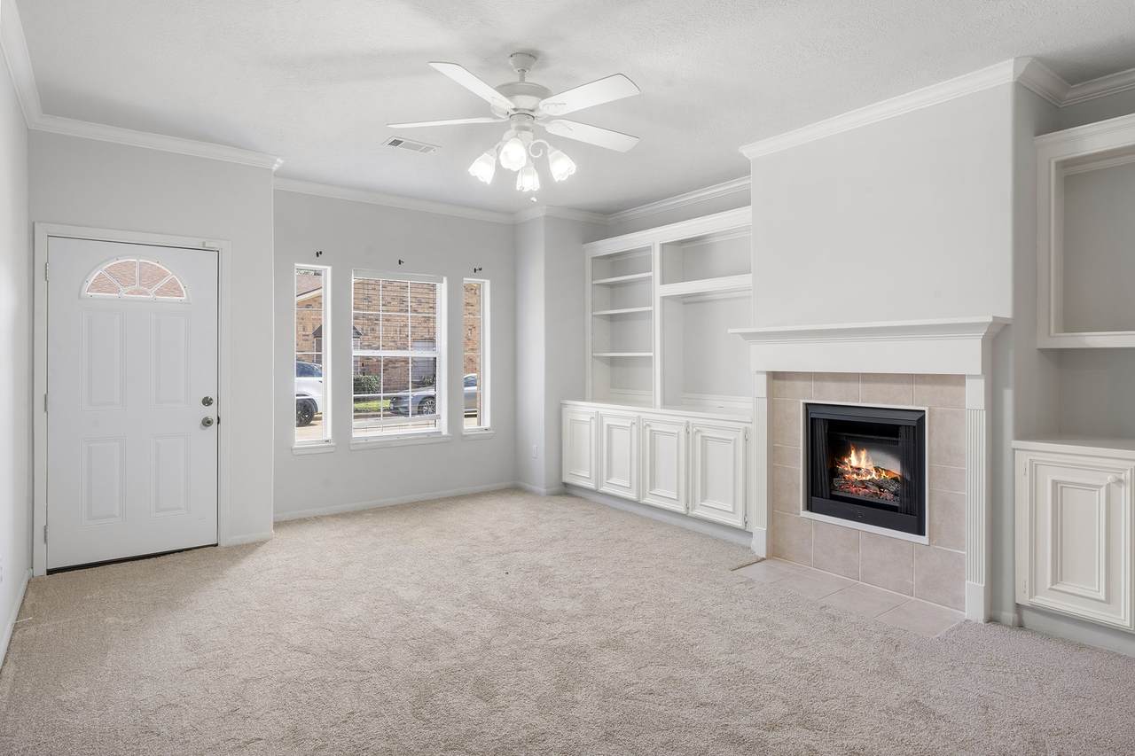
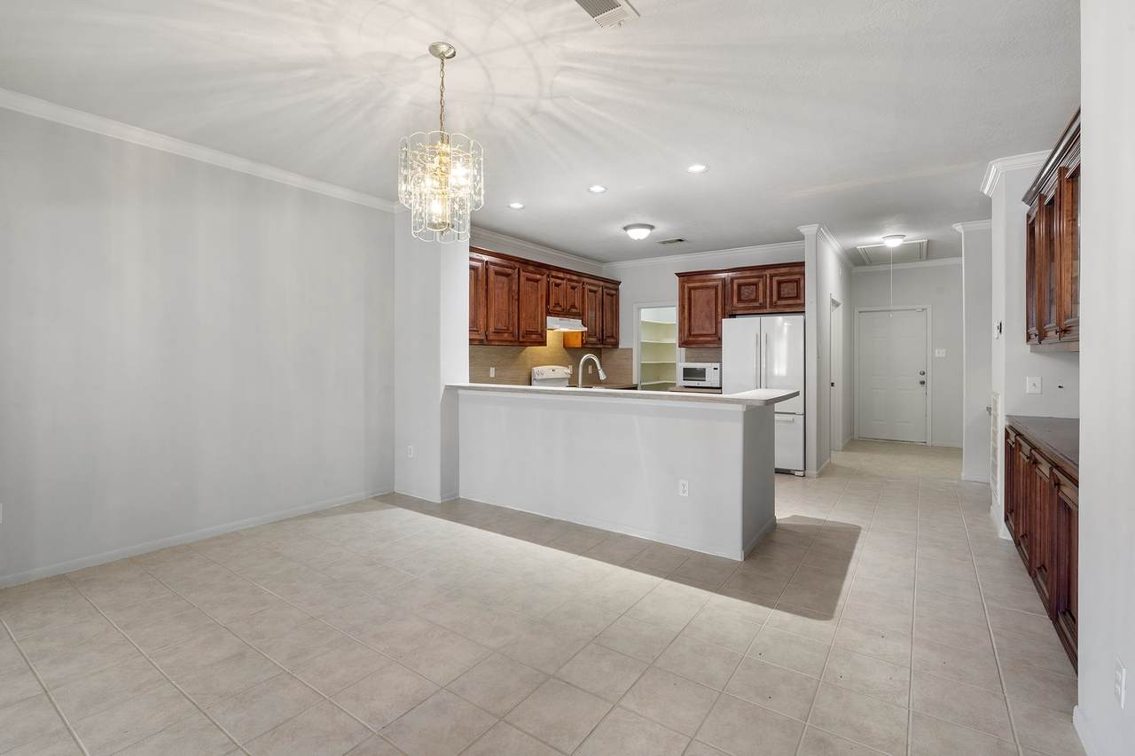
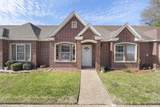
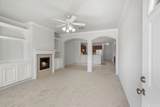
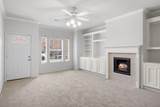
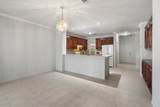
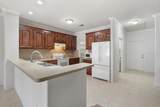
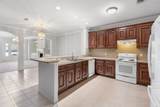
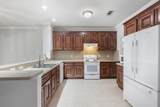
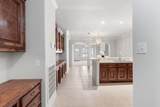
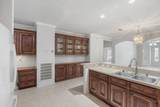
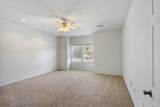
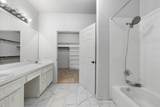
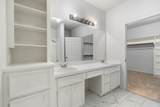
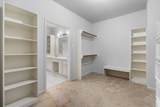
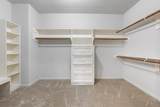
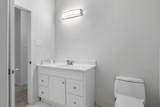
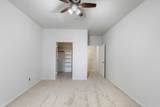
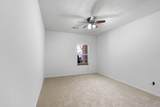
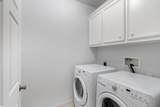
Welcome Home! This charming home situated in a quiet gated complex with meticulously kept grounds is a rare find in Baytown. The lovely home features two large bedrooms with their respective bathrooms, both of which can serve as primary bedrooms. In addition, the home provides a large open area that combines the kitchen, dining, and living rooms, making it the perfect space for entertainment. The property also features a large oversized two-car garage, and large laundry room.


© 2026 Houston Realtors Information Service, Inc. All rights reserved. All information provided is deemed reliable but is not guaranteed and should be independently verified. IDX information is provided exclusively for consumers' personal, non-commercial use and may not be used for any purpose other than to identify prospective properties consumers may be interested in purchasing. Data last updated 2026-10-17T22:17:32.993.
www.tomeypropertygroup.com/homes/177694472
Print Image

1310 E James Street , #18 Baytown, TX 77520

  • Price: $1,800/mo.
  • Status: Active
  • On Site: 125 Days
  • Updated: 47 min ago
  • MLS #: 84956498
2
Beds
2
Baths
0
½ Baths
0.06
Acres
1,878
SQFT
2003
Built
Neighborhood:
James Place Sec 01 R/P
County:
Harris
Area:
2 - East
Elementary School:
Lorenzo De Zavala Elementary School (Goose Creek)
Middle School:
Horace Mann J H
High School:
Lee High School (Goose Creek)
School District:
23 - Goose Creek Consolidated
Property Description
Welcome Home! This charming home situated in a quiet gated complex with meticulously kept grounds is a rare find in Baytown. The lovely home features two large bedrooms with their respective bathrooms, both of which can serve as primary bedrooms. In addition, the home provides a large open area that combines the kitchen, dining, and living rooms, making it the perfect space for entertainment. The property also features a large oversized two-car garage, and large laundry room.
Exterior Features

Architectural Style Traditional Attached Garage YN Yes Exterior Features Courtyard Garage YN Yes Parking Features Additional Parking Assigned Attached Controlled Entrance Garage Garage Door Opener Oversized Pool Private YN No Window Features Window Coverings

Interior Features

Appliances Dishwasher Electric Cooktop Electric Oven Disposal Microwave Oven Dryer Refrigerator Washer Cooling Central Air Electric Cooling YN Yes Fireplace Features Gas Log Fireplace YN Yes Fireplaces Total 1 Flooring Carpet Tile Heating Central Electric Heating YN Yes Interior Features Dry Bar Entrance Foyer High Ceilings Kitchen / Family Room Combo Pantry Storage Tub Shower Walk- In Pantry Window Treatments Kitchen / Dining Combo Living / Dining Room Laundry Features Washer Hookup Electric Dryer Hookup Levels One Multi / Split Rooms Bedroom (First Level) Primary Bedroom (First Level) Rooms Total 2

Property Features

Building Area Total 1878 Disclosures None Section 8 Approved Lease Term Long Term List AOR Houston Association of Realtors Lot Features Other New Construction YN No Pets Allowed Conditional Pet Deposit Property Sub Type Condominium Property Sub Type Additional Condominium Townhouse Road Surface Type Concrete Security Features Key Card Entry Prewired Controlled Access Smoke Detector(s) Sewer Public Sewer Structure Type Townhouse Tax Legal Description LT 18 JAMES PLACE SEC 1 R / P Utilities Cable Available Yard Maintenance Water Source Public

Listing information © 2026 Houston Association of REALTORS® MLS.
Listing courtesy of The Onyx Group: .


© 2026 Houston Realtors Information Service, Inc. All rights reserved. All information provided is deemed reliable but is not guaranteed and should be independently verified. IDX information is provided exclusively for consumers' personal, non-commercial use and may not be used for any purpose other than to identify prospective properties consumers may be interested in purchasing. Data last updated 2026-10-17T22:17:32.993.
 
https://bt-photos.global.ssl.fastly.net/harmls/1280_boomver_1_84956498-2.jpg https://bt-photos.global.ssl.fastly.net/harmls/1280_boomver_1_84956498-2.jpg https://bt-photos.global.ssl.fastly.net/harmls/1280_boomver_1_84956498-2.jpg
Logo
Tina Tomey Property Group
102 E Walker St.
League City TX, 77573