

Skip To Content

12415 Silversmine Drive

Houston, TX 77014
  • $2,599/mo.
  • STATUS: Active
  • ON SITE: 107 Days
  • MLS #: 65088596
Rental
UPDATED: 58 min ago
$2,599/mo.
Rental
  • 5
    BEDS
  • 0.13
    ACRES
  • 2
    BATHS
  • 1
    1/2 BATHS
  • 3,039
    SQFT
Neighborhood:
Type:
Rentals
Built:
2000
County:

School Information

High School:
School District:

Description

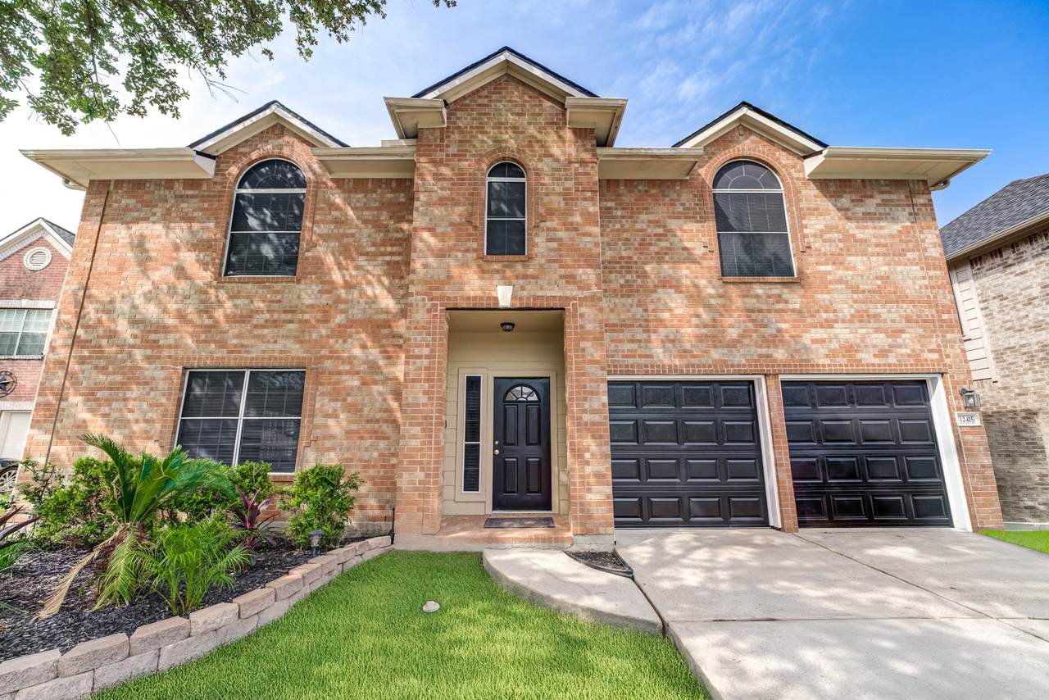
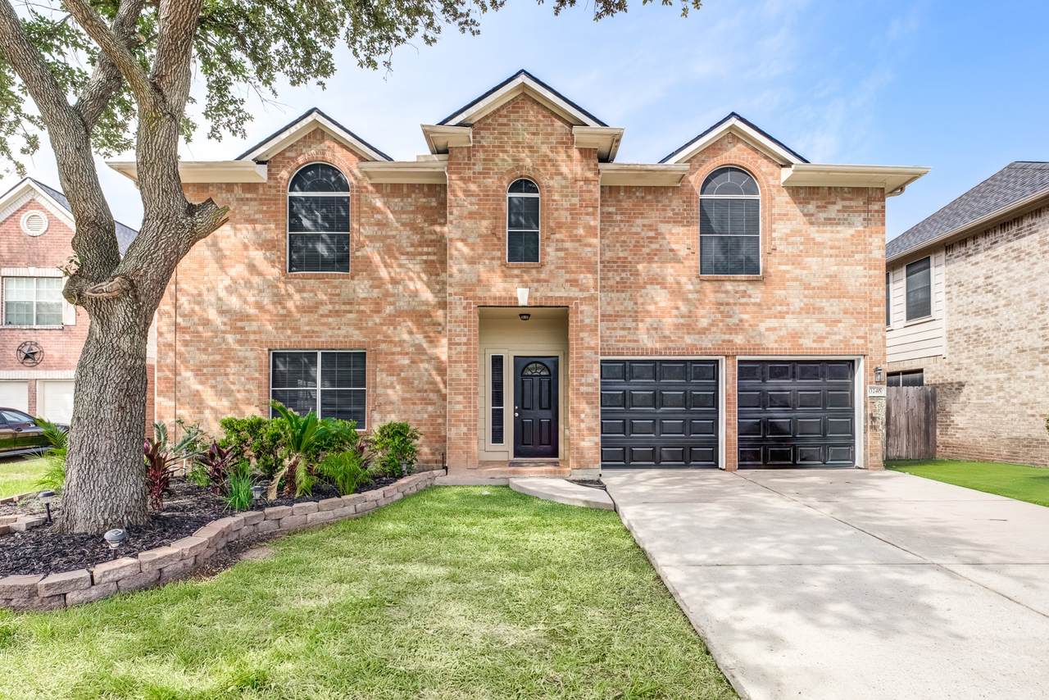
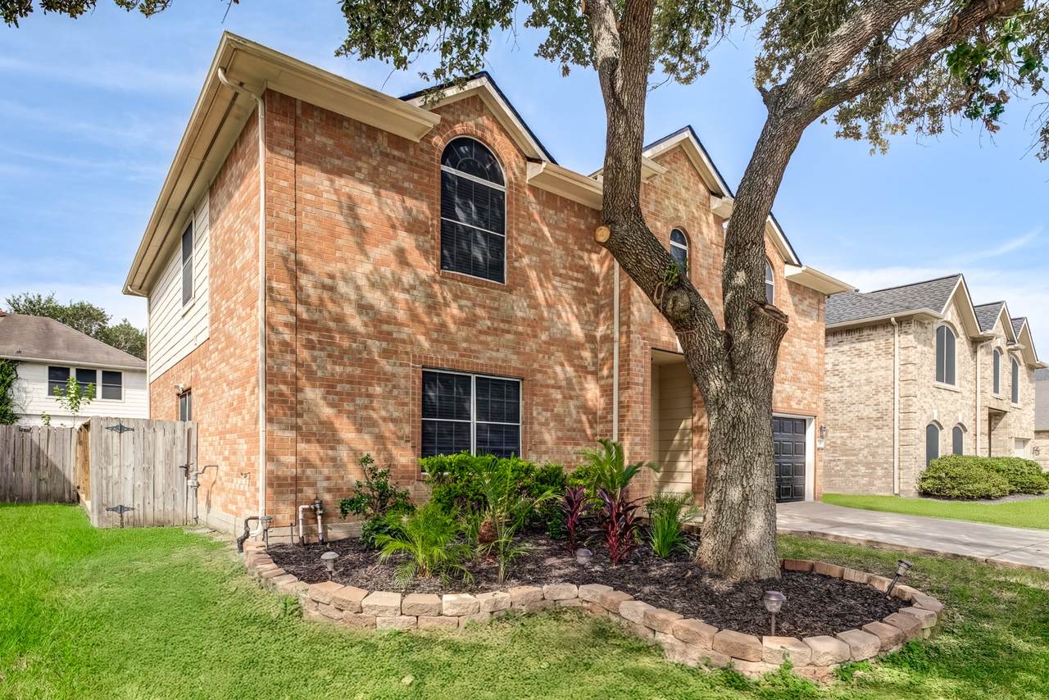
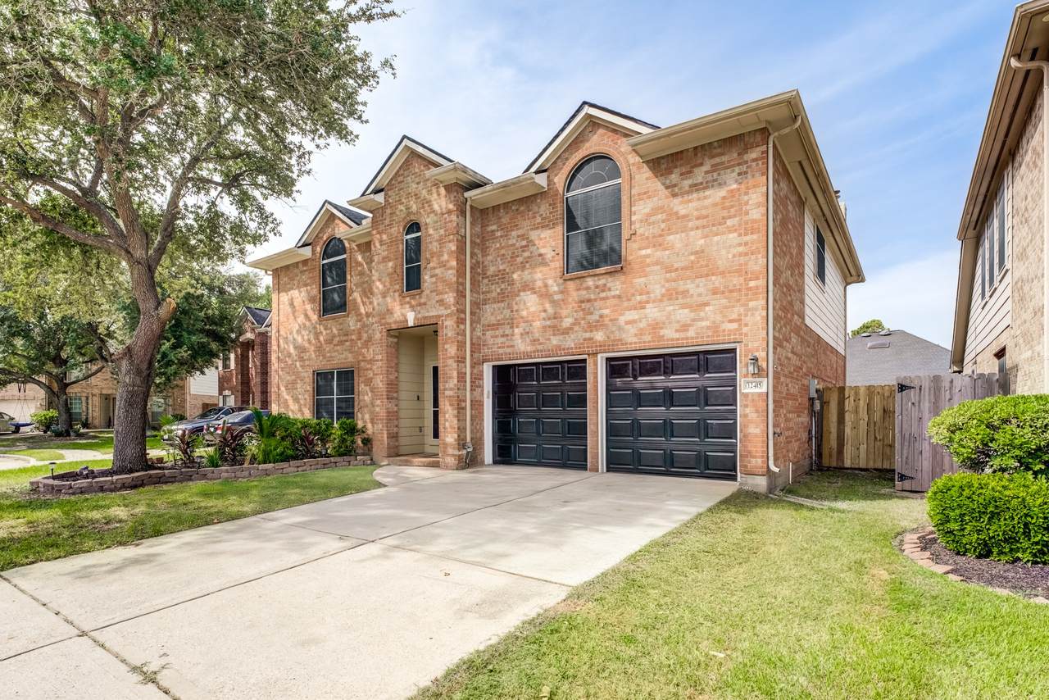
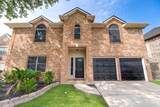
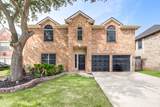
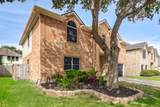
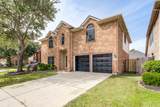
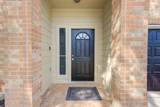
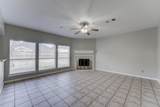
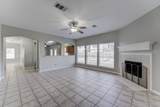
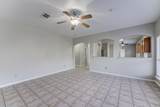
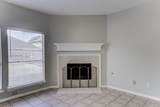
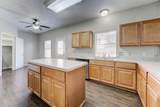
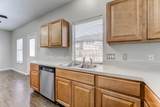
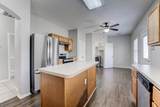
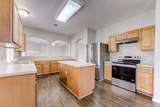
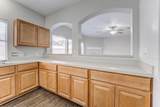
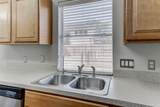
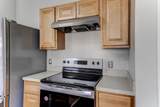
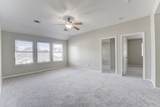
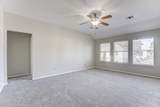
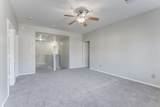
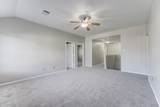
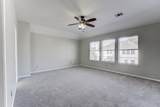
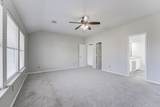
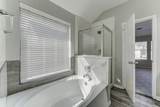
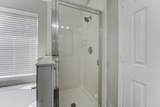
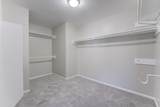
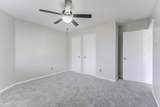
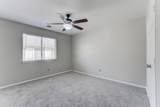
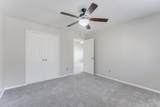
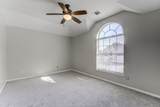
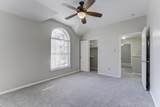
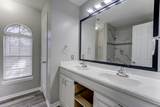
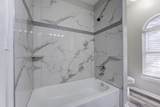
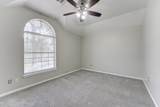
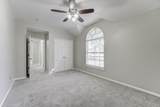
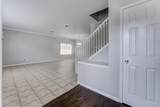
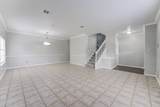
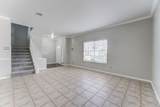
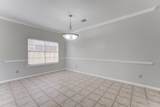
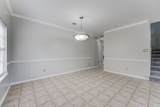
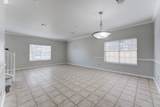
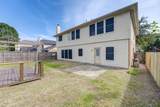
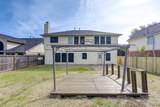
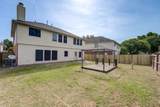
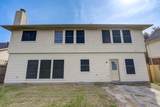
Fall in love with this 2 story 5-bedroom, 2.5-bathroom home in Silverglen, featuring landscaped front yard with mature shade tree, formal living and dining room, open living room with gas fireplace, tons of natural light, upstairs game room, and large backyard with deck. The spacious kitchen is equipped with laminate countertops, tile backsplash, electric range, ample counter space, pantry, and breakfast nook. The serene primary suite comes with a walk-in closet, dual sinks with vanity area, tub, and separate shower. Community comforts include park, tennis courts, and pool. Located near FM 1960 with easy access to I-45, Sam Houston Tollway, and Hwy 249, residents are close to Vintage Park, Willowbrook Plaza, and George Bush Intercontinental Airport. Find popular entertainment at multiple golf courses and Meyer Park. Zoned to Spring ISD. Roof just replaced (2026)!


© 2026 Houston Realtors Information Service, Inc. All rights reserved. All information provided is deemed reliable but is not guaranteed and should be independently verified. IDX information is provided exclusively for consumers' personal, non-commercial use and may not be used for any purpose other than to identify prospective properties consumers may be interested in purchasing. Data last updated 2026-10-11T13:16:34.703.
www.tomeypropertygroup.com/homes/178132591
Print Image

12415 Silversmine Drive Houston, TX 77014

  • Price: $2,599/mo.
  • Status: Active
  • On Site: 107 Days
  • Updated: 58 min ago
  • MLS #: 65088596
5
Beds
2
Baths
1
½ Baths
0.13
Acres
3,039
SQFT
2000
Built
Neighborhood:
Silverglen Sec 03 Amd
County:
Harris
Area:
13 - Northwest
Elementary School:
Deloras E Thompson Elementary School
Middle School:
Stelle Claughton Middle School
High School:
Westfield High School
School District:
Spring
Property Description
Fall in love with this 2 story 5-bedroom, 2.5-bathroom home in Silverglen, featuring landscaped front yard with mature shade tree, formal living and dining room, open living room with gas fireplace, tons of natural light, upstairs game room, and large backyard with deck. The spacious kitchen is equipped with laminate countertops, tile backsplash, electric range, ample counter space, pantry, and breakfast nook. The serene primary suite comes with a walk-in closet, dual sinks with vanity area, tub, and separate shower. Community comforts include park, tennis courts, and pool. Located near FM 1960 with easy access to I-45, Sam Houston Tollway, and Hwy 249, residents are close to Vintage Park, Willowbrook Plaza, and George Bush Intercontinental Airport. Find popular entertainment at multiple golf courses and Meyer Park. Zoned to Spring ISD. Roof just replaced (2026)!
Exterior Features

Architectural Style Detached Traditional Attached Garage YN Yes Exterior Features Deck Fence Patio Fencing Back Yard Garage YN Yes Parking Features Attached Garage Patio And Porch Features Deck Patio Pool Private YN No

Interior Features

Appliances Dishwasher Electric Oven Electric Range Disposal Microwave Cooling Central Air Electric Cooling YN Yes Fireplace Features Gas Fireplace YN Yes Fireplaces Total 1 Flooring Carpet Laminate Tile Heating Central Gas Heating YN Yes Interior Features All Bedrooms Up Breakfast Bar Double Vanity En Suite Bathroom Kitchen Island Kitchen / Family Room Combo Laminate Counters Pantry Soaking Tub Separate Shower Upper Level Primary Vanity Walk- In Closet(s) Ceiling Fan(s) Programmable Thermostat Laundry Features Washer Hookup Electric Dryer Hookup Gas Dryer Hookup Levels Two Rooms Utility Room (First Level) Bonus Room (First Level) Breakfast Room/Nook (First Level) Kitchen (First Level) Dining Room (First Level) Living Room (First Level) Bedroom (Second Level) Bedroom (Second Level) Bedroom (Second Level) Bedroom (Second Level) Primary Bedroom (Second Level) Rooms Total 11

Property Features

Association Name Silverglen POA Building Area Total 3039 Community Features Curbs Disclosures Municipal Utility District Disclosure Seller Disclosure Green Energy Efficient Insulation Thermostat Lease Term Long Term List AOR Houston Association of Realtors Lot Features Subdivision New Construction YN No Pets Allowed Conditional Pet Deposit Pets Comments Pet Deposit Description:1. A Pet deposit of $250 in addition to the security deposit. 2. A one-time non-refundable payment of $250 Property Attached YN No Property Sub Type Detached Property Sub Type Additional Detached Single Family Residence Public Survey Section 3 Road Surface Type Concrete Sewer Public Sewer Tax Legal Description LT 19 BLK 3 SILVERGLEN SEC 3 AMEND Water Source Public

Listing information © 2026 Houston Association of REALTORS® MLS.
Listing courtesy of Keller Williams Platinum: .


© 2026 Houston Realtors Information Service, Inc. All rights reserved. All information provided is deemed reliable but is not guaranteed and should be independently verified. IDX information is provided exclusively for consumers' personal, non-commercial use and may not be used for any purpose other than to identify prospective properties consumers may be interested in purchasing. Data last updated 2026-10-11T13:16:34.703.
 
https://bt-photos.global.ssl.fastly.net/harmls/1280_boomver_1_65088596-2.jpg https://bt-photos.global.ssl.fastly.net/harmls/1280_boomver_1_65088596-2.jpg https://bt-photos.global.ssl.fastly.net/harmls/1280_boomver_1_65088596-2.jpg
Logo
Tina Tomey Property Group
102 E Walker St.
League City TX, 77573