
Skip To Content

1204 St Joseph Street , #1

Houston, TX 77023
  • $950/mo.
  • STATUS: Active
  • ON SITE: 123 Days
  • MLS #: 83424347
Price Reduced
UPDATED: 61 min ago
$950/mo.
Rental
  • 1
    BEDS
  • N/A
    ACRES
  • 1
    BATHS
  • 0
    1/2 BATHS
  • 650
    SQFT
Neighborhood:
Type:
Rentals
Built:
1954
County:
Area:

School Information

Elementary School:
School District:

Description

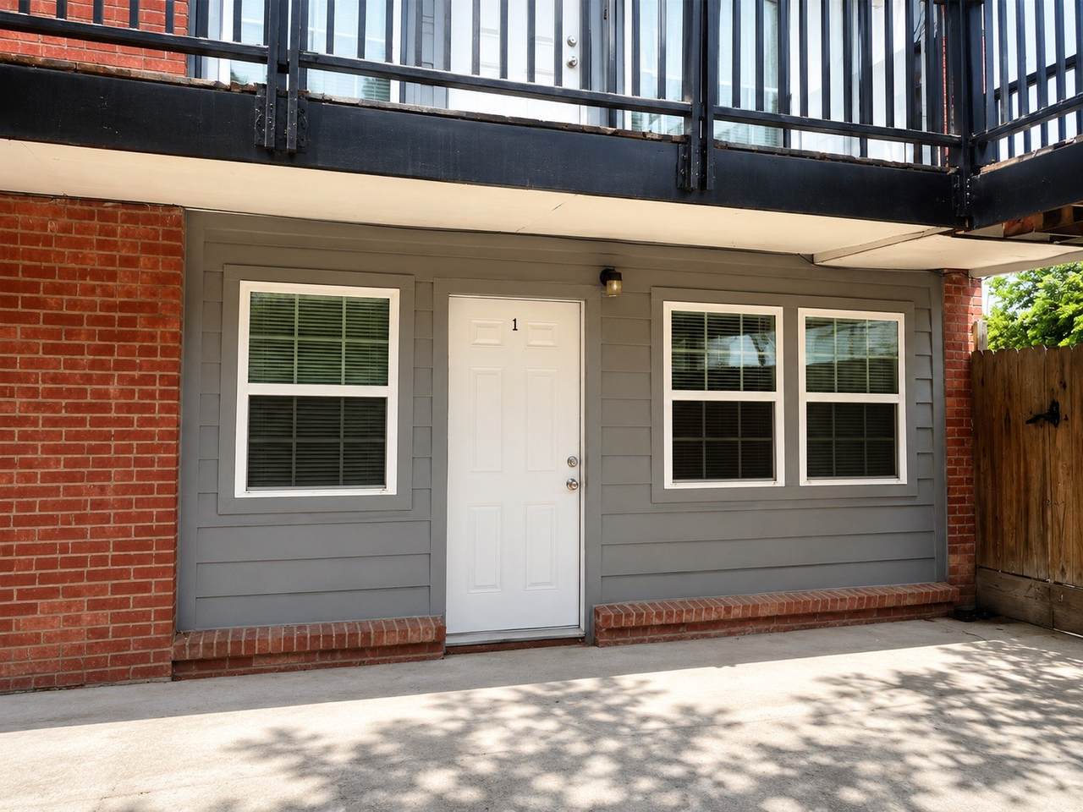
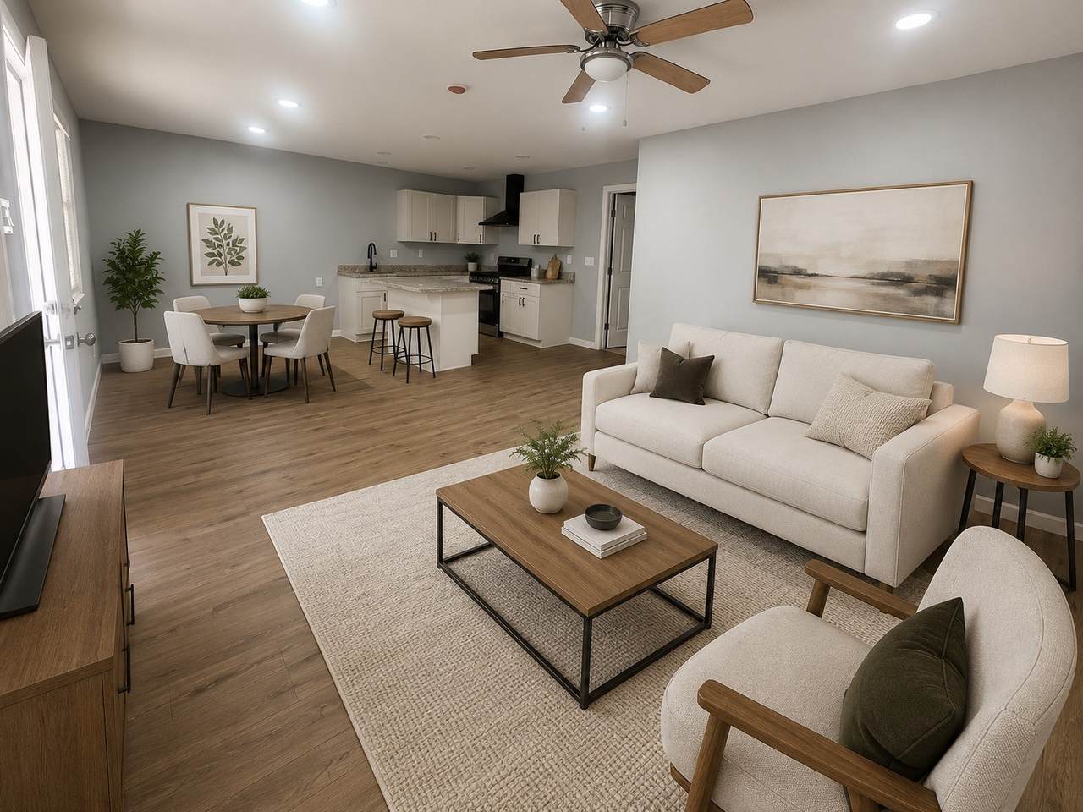
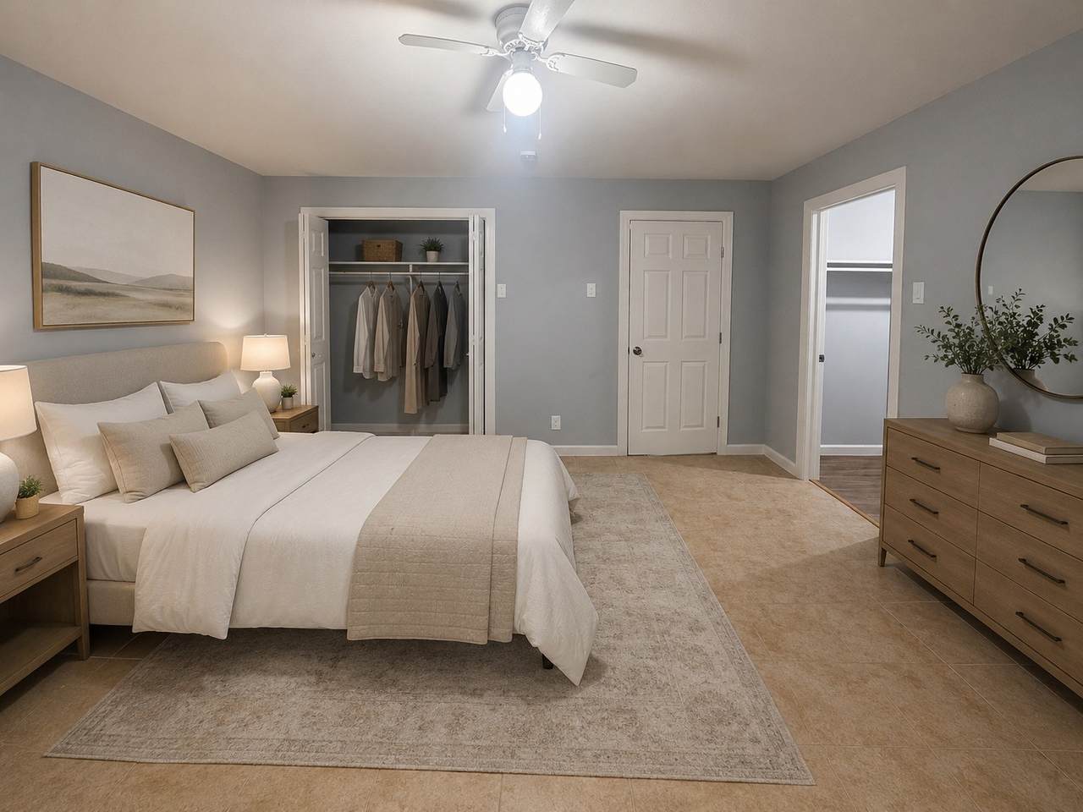
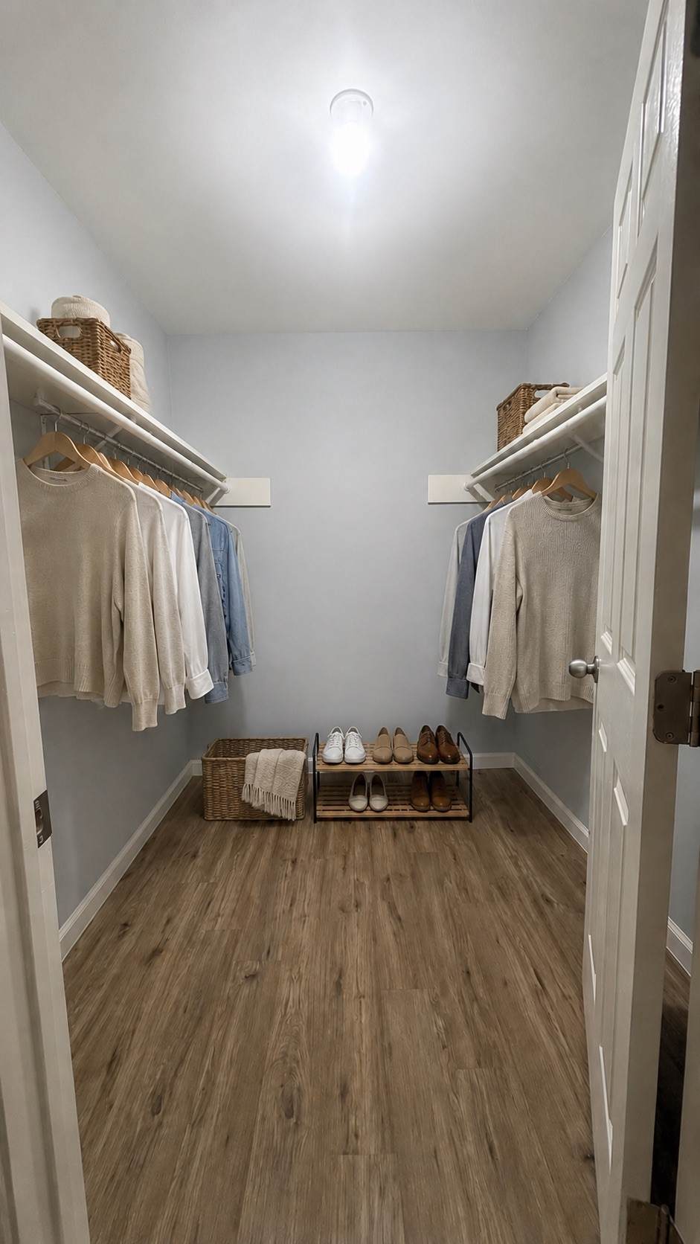
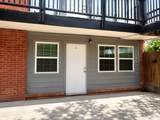
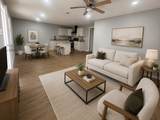
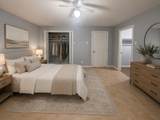
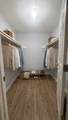
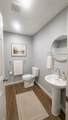
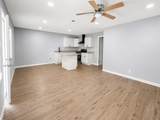
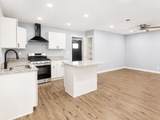
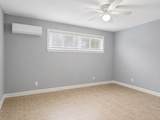
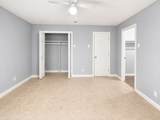
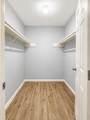
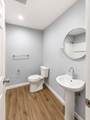
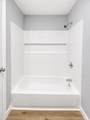
Welcome to this bright and spacious apartment featuring an open-concept layout with plenty of room for both living and dining areas. The updated kitchen offers granite countertops, white cabinetry, a large center island, stainless steel appliances, and a modern black range hood. The apartment features durable wood-look flooring throughout the main living areas, neutral paint, recessed lighting, and ceiling fans. The generously sized bedroom includes a large closet plus additional storage space, giving you plenty of room to stay organized. Photos have been virtually staged to help show the potential use of the space. Furniture and decorative items are not included.


© 2026 Houston Realtors Information Service, Inc. All rights reserved. All information provided is deemed reliable but is not guaranteed and should be independently verified. IDX information is provided exclusively for consumers' personal, non-commercial use and may not be used for any purpose other than to identify prospective properties consumers may be interested in purchasing. Data last updated 2026-10-17T23:16:10.527.
www.tomeypropertygroup.com/homes/177781019
Print Image

1204 St Joseph Street , #1 Houston, TX 77023

  • Price: $950/mo.
  • Status: Active
  • On Site: 123 Days
  • Updated: 61 min ago
  • MLS #: 83424347
1
Beds
1
Baths
0
½ Baths
N/A
Acres
650
SQFT
1954
Built
Neighborhood:
Woodleigh
County:
Harris
Area:
4 - South
Elementary School:
Lantrip Elementary School
Middle School:
Navarro Middle School (Houston)
High School:
Austin High School (Houston)
School District:
Houston
Property Description
Welcome to this bright and spacious apartment featuring an open-concept layout with plenty of room for both living and dining areas. The updated kitchen offers granite countertops, white cabinetry, a large center island, stainless steel appliances, and a modern black range hood. The apartment features durable wood-look flooring throughout the main living areas, neutral paint, recessed lighting, and ceiling fans. The generously sized bedroom includes a large closet plus additional storage space, giving you plenty of room to stay organized. Photos have been virtually staged to help show the potential use of the space. Furniture and decorative items are not included.
Exterior Features

Architectural Style Other Exterior Features Fully Fenced Garage YN No Pool Private YN No

Interior Features

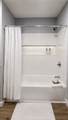
Appliances Gas Oven Gas Range Refrigerator Cooling Window Unit(s) Cooling YN Yes Fireplace YN No Fireplaces Total 0 Flooring Laminate Vinyl Heating Window Unit Heating YN Yes Interior Features Granite Counters Kitchen Island Main Level Primary Tub Shower Levels Two Rooms Dining Room (First Level) Living Room (First Level) Bathroom (First Level) Primary Bedroom (First Level) Rooms Total 4

Property Features

Building Area Total 650 Disclosures None Furnished Unfurnished Lease Term 12 Months List AOR Houston Association of Realtors Lot Features Subdivision New Construction YN No Pets Allowed No Property Sub Type Apartment Property Sub Type Additional Multi Family Road Surface Type Asphalt Sewer Public Sewer Structure Type Apartment Tax Legal Description LT 10 BLK 11 WOODLEIGH Utilities Natural Gas Available Sewer Available Trash Collection Water Available Yard Maintenance Water Source Public

Listing information © 2026 Houston Association of REALTORS® MLS.
Listing courtesy of Jose Garza Agency: .


© 2026 Houston Realtors Information Service, Inc. All rights reserved. All information provided is deemed reliable but is not guaranteed and should be independently verified. IDX information is provided exclusively for consumers' personal, non-commercial use and may not be used for any purpose other than to identify prospective properties consumers may be interested in purchasing. Data last updated 2026-10-17T23:16:10.527.
 
https://bt-photos.global.ssl.fastly.net/harmls/1280_boomver_4_83424347-2.jpg https://bt-photos.global.ssl.fastly.net/harmls/1280_boomver_4_83424347-2.jpg https://bt-photos.global.ssl.fastly.net/harmls/1280_boomver_4_83424347-2.jpg
Logo
Tina Tomey Property Group
102 E Walker St.
League City TX, 77573