

Skip To Content

11134 Sheldon Bend Drive

Richmond, TX 77406
  • $3,250/mo.
  • STATUS: Active
  • ON SITE: 111 Days
  • MLS #: 10792281
Rental
UPDATED: 18 min ago
$3,250/mo.
Rental
  • 5
    BEDS
  • 0.21
    ACRES
  • 3
    BATHS
  • 1
    1/2 BATHS
  • 4,008
    SQFT
Type:
Rentals
Built:
2006
County:

School Information

Elementary School:
Middle School:
School District:

Description

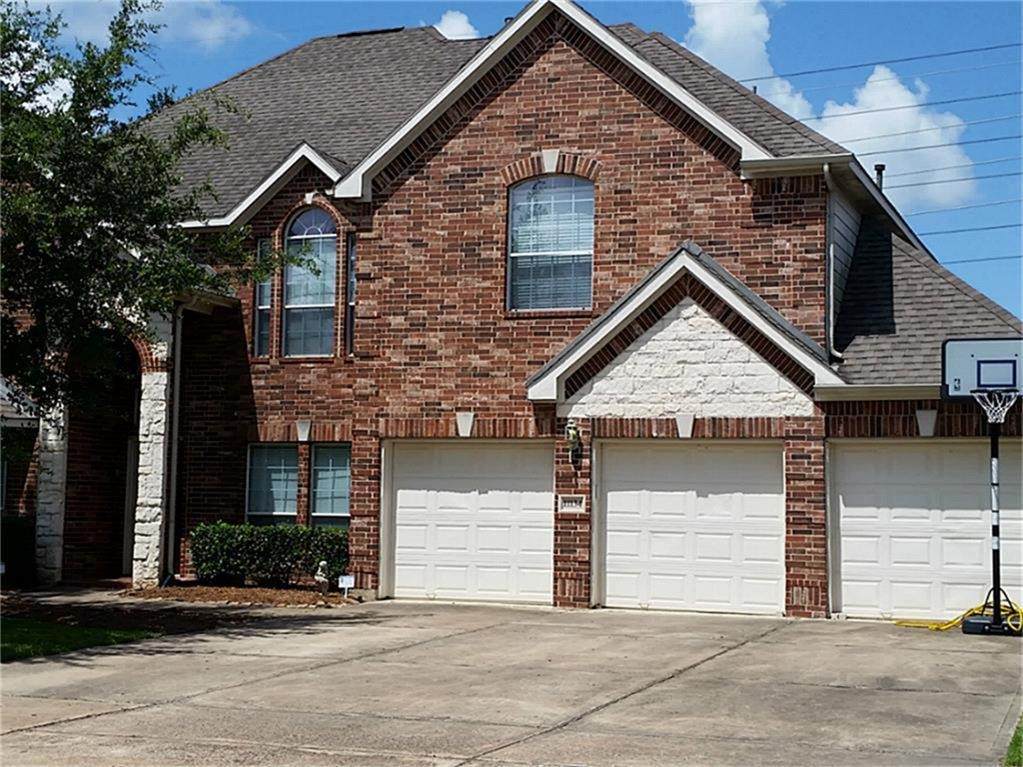
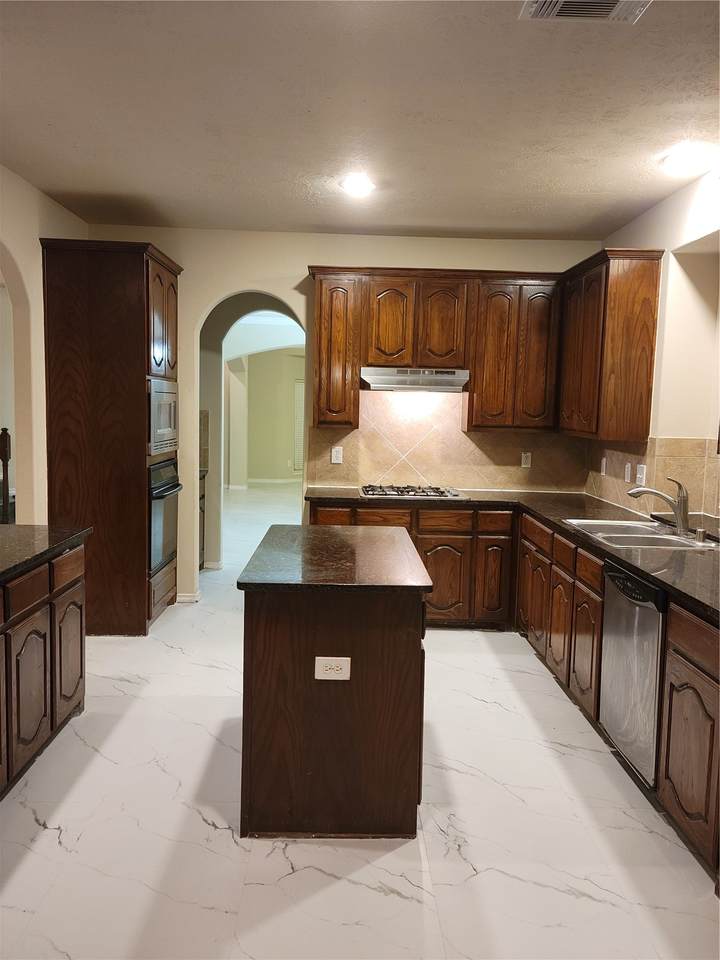
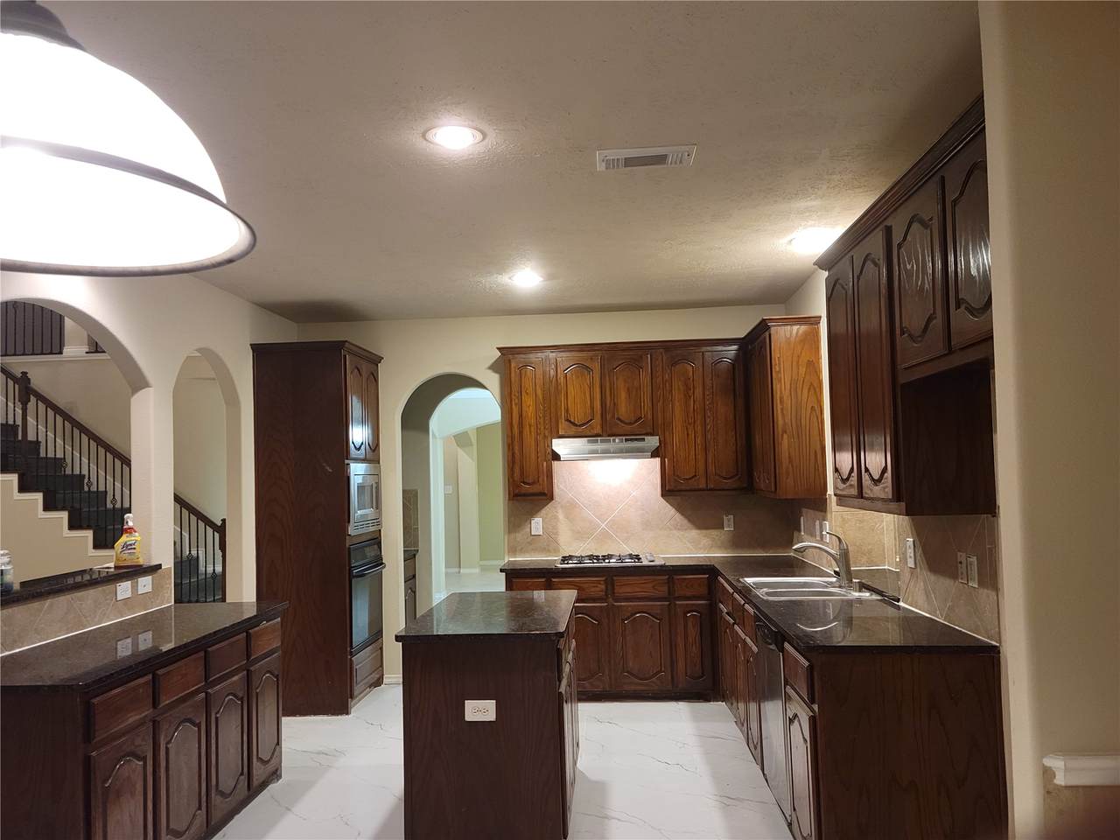
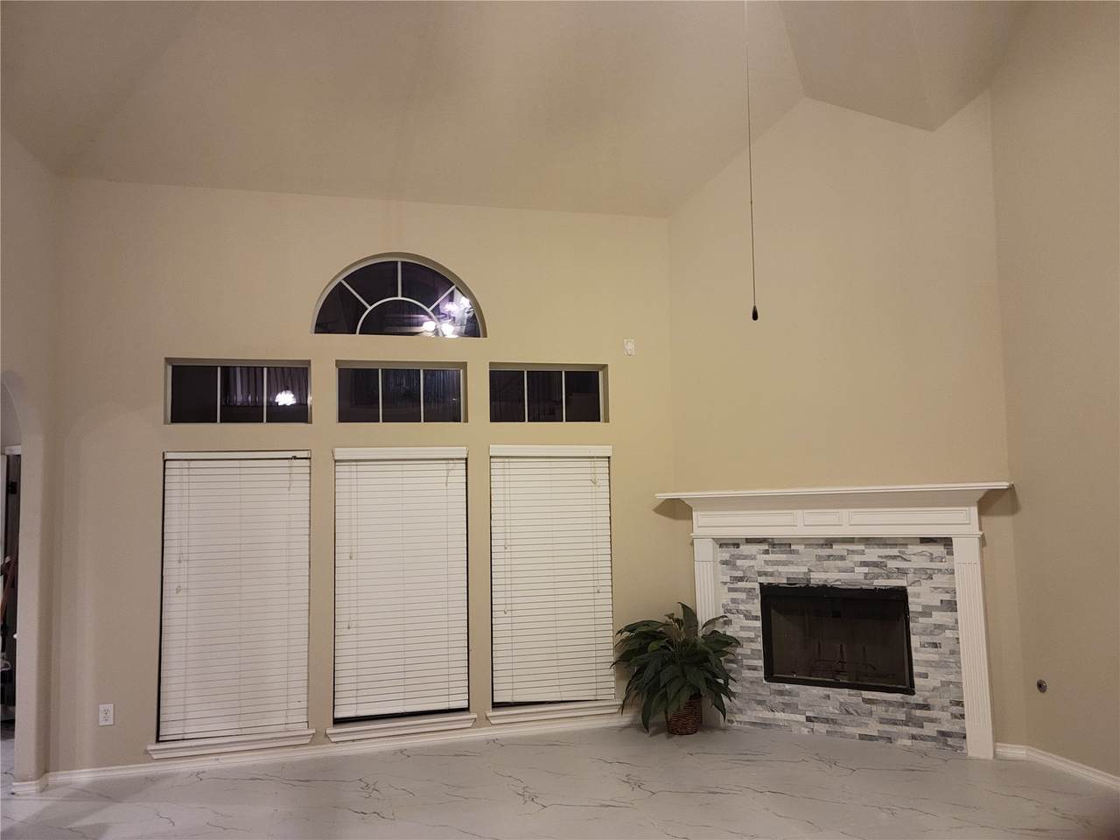
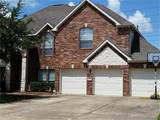
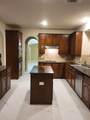
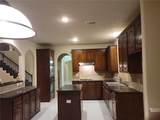
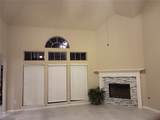
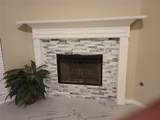
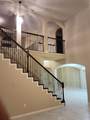
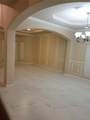
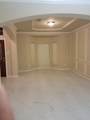
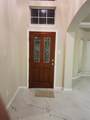
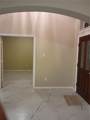
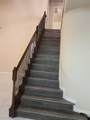
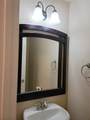
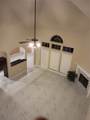
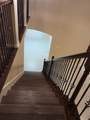
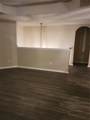
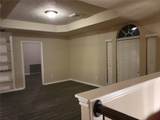
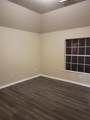
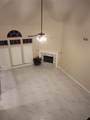
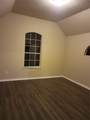
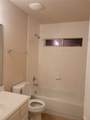
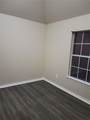
Gorgeous executive style 5br/3.5ba/3 car garage in the guard gated section of Westheimer Lakes! This beauty has new flooring and boast detailed crown molding, rounded corners in the formal living and dining room. Find soaring ceilings, wrought iron railings, a spacious kitchen opens up to a lovely family room, oversized 1st floor master suite w/separate soaker tub and shower. 2nd floor features 4br/2ba and an oversized gameroom!


© 2026 Houston Realtors Information Service, Inc. All rights reserved. All information provided is deemed reliable but is not guaranteed and should be independently verified. IDX information is provided exclusively for consumers' personal, non-commercial use and may not be used for any purpose other than to identify prospective properties consumers may be interested in purchasing. Data last updated 2026-10-16T20:18:34.617.
www.tomeypropertygroup.com/homes/178171991
Print Image

11134 Sheldon Bend Drive Richmond, TX 77406

  • Price: $3,250/mo.
  • Status: Active
  • On Site: 111 Days
  • Updated: 18 min ago
  • MLS #: 10792281
5
Beds
3
Baths
1
½ Baths
0.21
Acres
4,008
SQFT
2006
Built
Neighborhood:
Canyon Gate At Westheimer Lakes Sec 1
County:
Fort Bend
Area:
37 - Ft. Bend West
Elementary School:
Alice Deanne Fagert Elementary
Middle School:
Banks Middle School
High School:
Tomas High School (Lamar)
School District:
Lamar Consolidated
Property Description
Gorgeous executive style 5br/3.5ba/3 car garage in the guard gated section of Westheimer Lakes! This beauty has new flooring and boast detailed crown molding, rounded corners in the formal living and dining room. Find soaring ceilings, wrought iron railings, a spacious kitchen opens up to a lovely family room, oversized 1st floor master suite w/separate soaker tub and shower. 2nd floor features 4br/2ba and an oversized gameroom!
Exterior Features

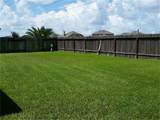
Architectural Style Detached Traditional Attached Garage YN Yes Exterior Features Fully Fenced Garage YN Yes Parking Features Attached Garage Pool Private YN No

Interior Features

Appliances Dishwasher Electric Oven Disposal Gas Range Microwave Oven Cooling Central Air Electric Cooling YN Yes Fireplace Features Wood Burning Fireplace YN Yes Fireplaces Total 2 Flooring Carpet Tile Heating Central Electric Heating YN Yes Interior Features Double Vanity Granite Counters Kitchen Island Kitchen / Family Room Combo Separate Shower Ceiling Fan(s) Laundry Features Washer Hookup Electric Dryer Hookup Gas Dryer Hookup Levels Two Rooms Utility Room (First Level) Office (First Level) Living Room (First Level) Kitchen (First Level) Game Room (Second Level) Dining Room (First Level) Den (First Level) Breakfast Room/Nook (First Level) Bedroom (Second Level) Bedroom (Second Level) Bedroom (Second Level) Bedroom (Second Level) Primary Bedroom (First Level) Rooms Total 13

Property Features

Building Area Total 4008 Community Features Community Pool Disclosures None Furnished Unfurnished Lease Term Long Term List AOR Houston Association of Realtors Lot Features Cul- De- Sac New Construction YN No Pets Allowed Conditional Pet Deposit Property Attached YN No Property Sub Type Detached Property Sub Type Additional Detached Single Family Residence Public Survey Section 1 Road Surface Type Asphalt Sale Or Lease Indicator For Sale Sewer Public Sewer Tax Legal Description CANYON GATE AT WESTHEIMER LAKES SEC 1 BLOCK 5 LOT 39 Water Source Public

Listing information © 2026 Houston Association of REALTORS® MLS.
Listing courtesy of One2Three Realty: .


© 2026 Houston Realtors Information Service, Inc. All rights reserved. All information provided is deemed reliable but is not guaranteed and should be independently verified. IDX information is provided exclusively for consumers' personal, non-commercial use and may not be used for any purpose other than to identify prospective properties consumers may be interested in purchasing. Data last updated 2026-10-16T20:18:34.617.
 
https://bt-photos.global.ssl.fastly.net/harmls/1280_boomver_1_10792281-2.jpg https://bt-photos.global.ssl.fastly.net/harmls/1280_boomver_1_10792281-2.jpg https://bt-photos.global.ssl.fastly.net/harmls/1280_boomver_1_10792281-2.jpg
Logo
Tina Tomey Property Group
102 E Walker St.
League City TX, 77573