













Skip To Content

108 Somerton Drive

Montgomery, TX 77356
  • $3,990/mo.
  • STATUS: Active
  • ON SITE: 127 Days
  • MLS #: 76684078
Rental
UPDATED: 75 min ago
$3,990/mo.
Rental
  • 5
    BEDS
  • 0.22
    ACRES
  • 4
    BATHS
  • 0
    1/2 BATHS
  • 3,828
    SQFT
Neighborhood:
Type:
Rentals
Built:
1994
County:

School Information

High School:
School District:

Description

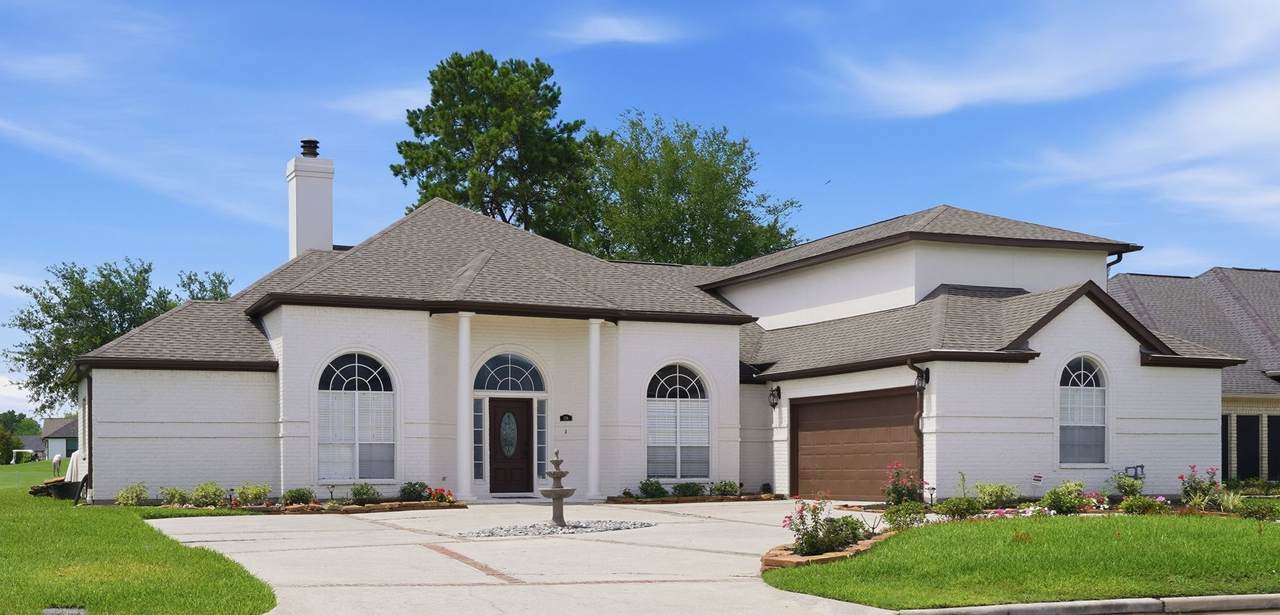
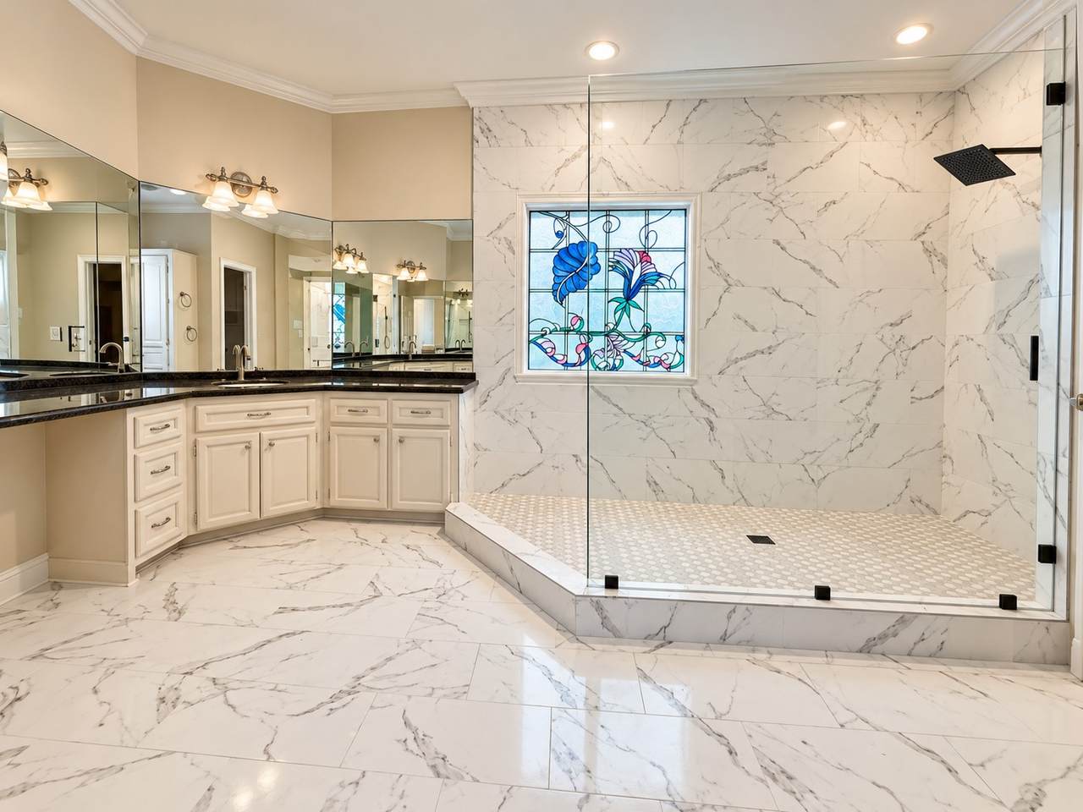
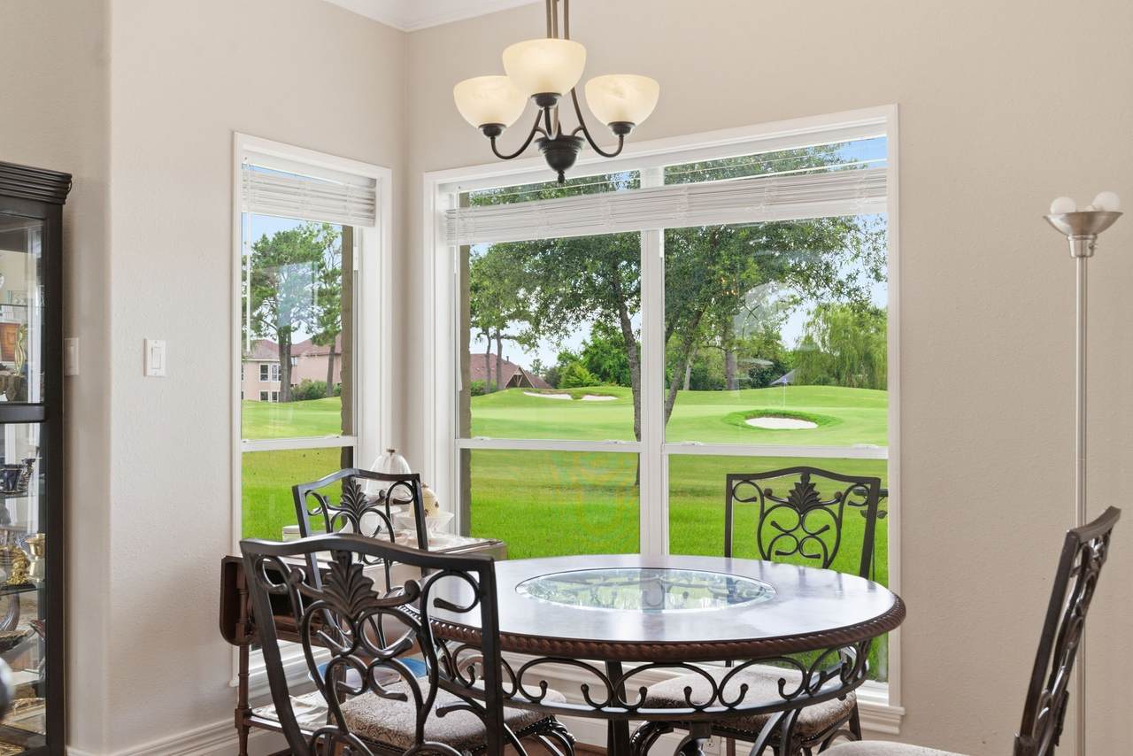
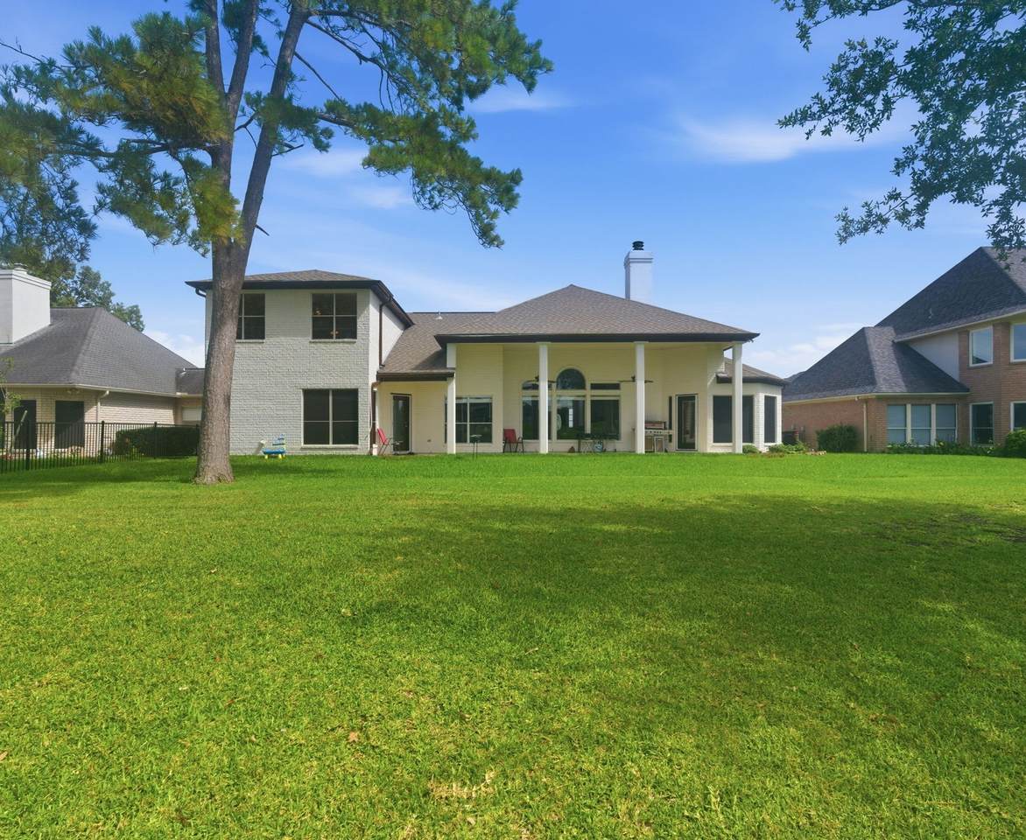
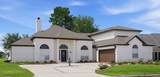
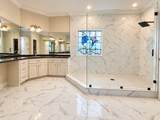
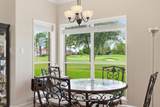
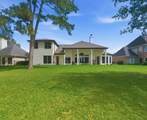
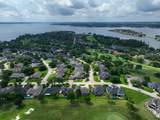
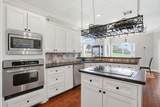
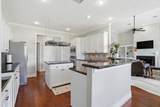
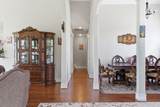
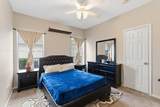
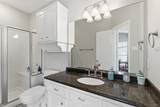
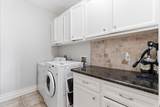
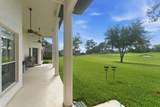
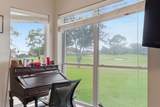
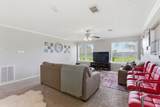
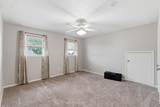
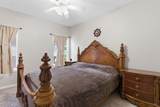
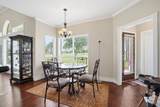
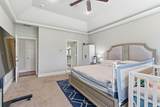
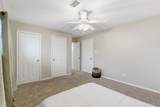
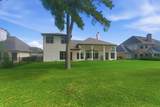
Home in prestigious Bentwater Yacht & Country Club with unobstructed views of Weiskopf Golf Course Hole #7. Designed for flexibility, partially furnished.Washer,dryer & frig. included. Use of the Gym, Sports and Country Club included. This home offers multiple living areas upstairs & downstairs. 1st floor features 3 spacious bedrooms, study w/closet that could serve as a 6th bedroom, 3 full baths, and a formal dining room. Upstairs has 2bdrms, bath & game rm,kitchen has granite countertops, stainless steel appliances, updated cabinetry, & breakfast nook overlooking the family rm.Living rm features a fireplace, custom built-ins, & hand-scraped. just completed renovations & updates to primary bath w/large walk-in shower.Other updates include recent interior & exterior paint, new A/C & ductwork, a 2024 Culligan whole-house water filtration system. Enjoy Bentwater's marina, parks,dog park,day spa, & country club amenities,Pickle Ball,Tennis,Basketball. 24hr Manned Gate,Gym. Montgomery ISD.


© 2026 Houston Realtors Information Service, Inc. All rights reserved. All information provided is deemed reliable but is not guaranteed and should be independently verified. IDX information is provided exclusively for consumers' personal, non-commercial use and may not be used for any purpose other than to identify prospective properties consumers may be interested in purchasing. Data last updated 2026-10-17T22:17:32.993.
www.tomeypropertygroup.com/homes/177605060
Print Image

108 Somerton Drive Montgomery, TX 77356

  • Price: $3,990/mo.
  • Status: Active
  • On Site: 127 Days
  • Updated: 75 min ago
  • MLS #: 76684078
5
Beds
4
Baths
0
½ Baths
0.22
Acres
3,828
SQFT
1994
Built
Neighborhood:
Bentwater 02
County:
Montgomery
Area:
39 - Montgomery County NW
Elementary School:
Lincoln Elementary School (Montgomery)
Middle School:
Montgomery Junior High School
High School:
Montgomery High School
School District:
Montgomery
Property Description
Home in prestigious Bentwater Yacht & Country Club with unobstructed views of Weiskopf Golf Course Hole #7. Designed for flexibility, partially furnished.Washer,dryer & frig. included. Use of the Gym, Sports and Country Club included. This home offers multiple living areas upstairs & downstairs. 1st floor features 3 spacious bedrooms, study w/closet that could serve as a 6th bedroom, 3 full baths, and a formal dining room. Upstairs has 2bdrms, bath & game rm,kitchen has granite countertops, stainless steel appliances, updated cabinetry, & breakfast nook overlooking the family rm.Living rm features a fireplace, custom built-ins, & hand-scraped. just completed renovations & updates to primary bath w/large walk-in shower.Other updates include recent interior & exterior paint, new A/C & ductwork, a 2024 Culligan whole-house water filtration system. Enjoy Bentwater's marina, parks,dog park,day spa, & country club amenities,Pickle Ball,Tennis,Basketball. 24hr Manned Gate,Gym. Montgomery ISD.
Exterior Features

Architectural Style Detached Traditional Attached Garage YN Yes Carport Spaces 0 Carport YN No Exterior Features Irrigation Sprinklers Private Yard Tennis Court(s) Garage YN Yes Parking Features Attached Circular Driveway Driveway Garage Golf Cart Garage Garage Door Opener Oversized Pool Features Association Pool Private YN No Window Features Window Coverings

Interior Features

Appliances Convection Oven Dishwasher Electric Cooktop Electric Oven Disposal Microwave Oven Cooktop Dryer Refrigerator Water Softener Owned Washer Cooling Central Air Electric Cooling YN Yes Fireplace YN Yes Fireplaces Total 1 Flooring Carpet Engineered Hardwood Tile Wood Heating Central Gas Heating YN Yes Interior Features Breakfast Bar Double Vanity Entrance Foyer En Suite Bathroom Full Bath on Main Level Granite Counters Hollywood Bath High Ceilings Jetted Tub Kitchen Island Kitchen / Family Room Combo Main Level Primary Pots & Pan Drawers Pantry Self-closing Cabinet Doors Sitting Area in Primary Split Bedrooms Self-closing Drawers Separate Shower Two Bedrooms Up Tub Shower Levels Two Rooms Office (First Level) Bedroom (Second Level) Bedroom (Second Level) Bedroom (First Level) Bedroom (First Level) Primary Bedroom (First Level) Rooms Total 6

Property Features

Accessibility Features Accessible Bedroom Association Amenities Basketball Court Boat Dock Marina Boat Ramp Clubhouse Controlled Access Sport Court Dog Park Fitness Center Golf Course Meeting / Banquet / Party Room Party Room Picnic Area Playground Pickleball Park Pool Boat Slip Tennis Court(s) Trail(s) Trash Association Name Bentwater POA Building Area Total 3828 Community Features Community Pool Master Planned Community Curbs Golf Gutter(s) Lease Term Long Term List AOR Houston Association of Realtors Lot Features Near Golf Course On Golf Course Subdivision Pond on Lot Lot Size Dimensions 80x120 New Construction YN No Other Equipment Reverse Osmosis System Pets Allowed Conditional Pet Deposit Pets Comments Pet Deposit Description:$350 / pet non-refundable Property Attached YN No Property Sub Type Detached Property Sub Type Additional Detached Single Family Residence Public Survey Section 02 Road Surface Type Concrete Sale Or Lease Indicator For Sale Security Features Controlled Access Fire Sprinkler System Sewer Public Sewer Tax Legal Description S261502 - BENTWATER 02 BLOCK 1 LOT 3 Utilities Cable Available None Water Source Public

Listing information © 2026 Houston Association of REALTORS® MLS.
Listing courtesy of Ausmus Premier Properties, LLC: .


© 2026 Houston Realtors Information Service, Inc. All rights reserved. All information provided is deemed reliable but is not guaranteed and should be independently verified. IDX information is provided exclusively for consumers' personal, non-commercial use and may not be used for any purpose other than to identify prospective properties consumers may be interested in purchasing. Data last updated 2026-10-17T22:17:32.993.
 
https://bt-photos.global.ssl.fastly.net/harmls/1280_boomver_6_76684078-2.jpg https://bt-photos.global.ssl.fastly.net/harmls/1280_boomver_6_76684078-2.jpg https://bt-photos.global.ssl.fastly.net/harmls/1280_boomver_6_76684078-2.jpg
Logo
Tina Tomey Property Group
102 E Walker St.
League City TX, 77573