






Skip To Content

10718 Blossom River Drive

Missouri City, TX 77459
  • $2,900/mo.
  • STATUS: Active
  • ON SITE: 127 Days
  • MLS #: 76214404
Rental
UPDATED: 67 min ago
$2,900/mo.
Rental
  • 4
    BEDS
  • 0.17
    ACRES
  • 3
    BATHS
  • 0
    1/2 BATHS
  • 2,193
    SQFT
Neighborhood:
Type:
Rentals
Built:
2023
County:

School Information

Elementary School:
School District:

Description

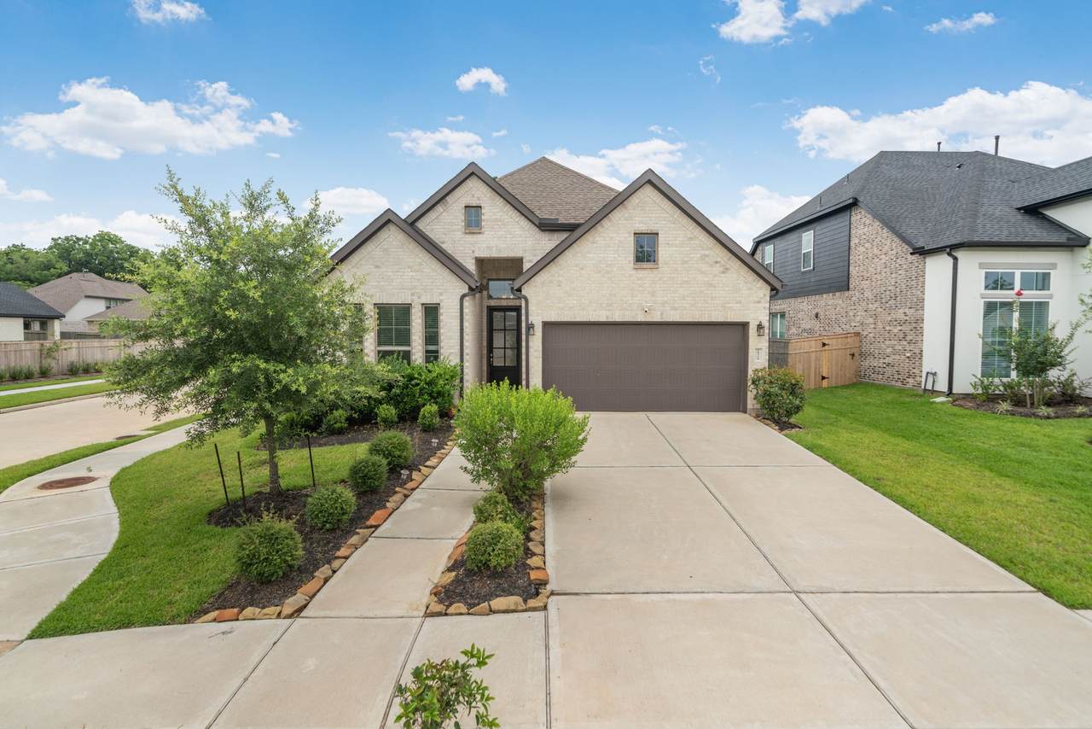
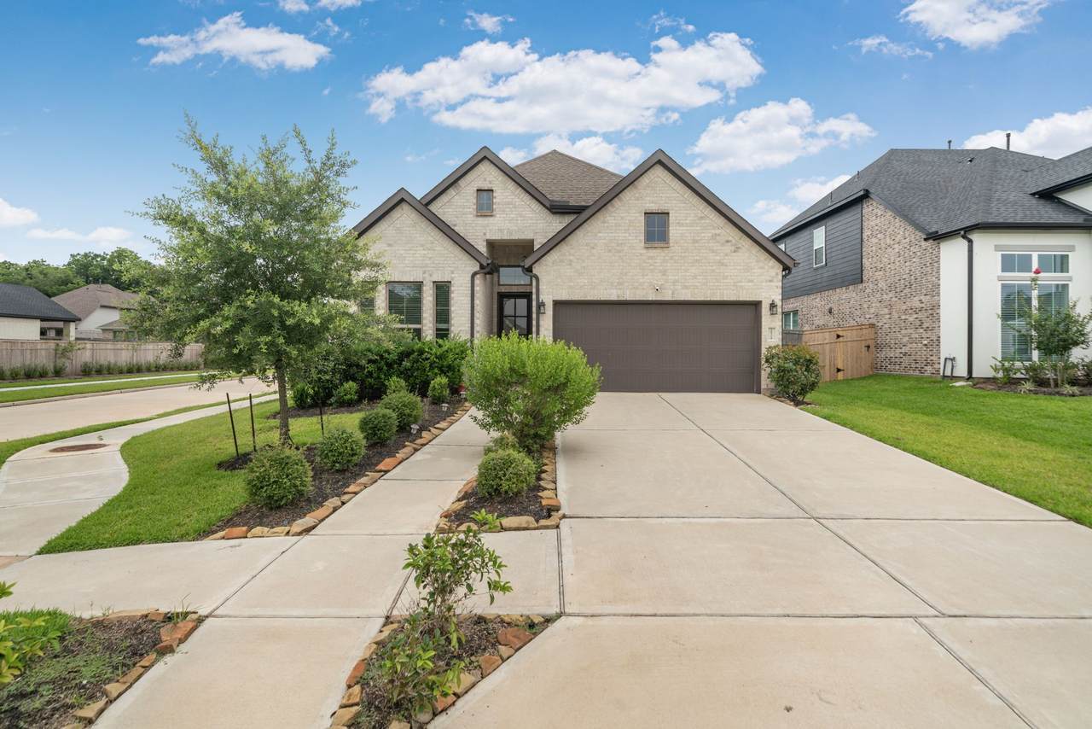
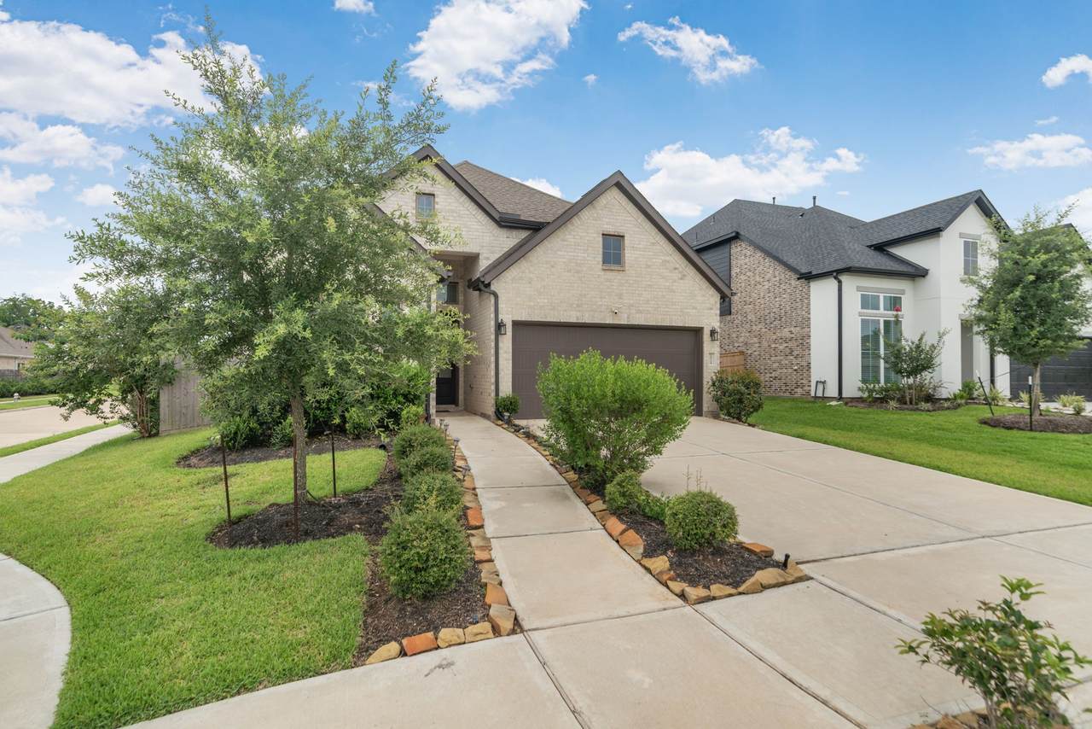
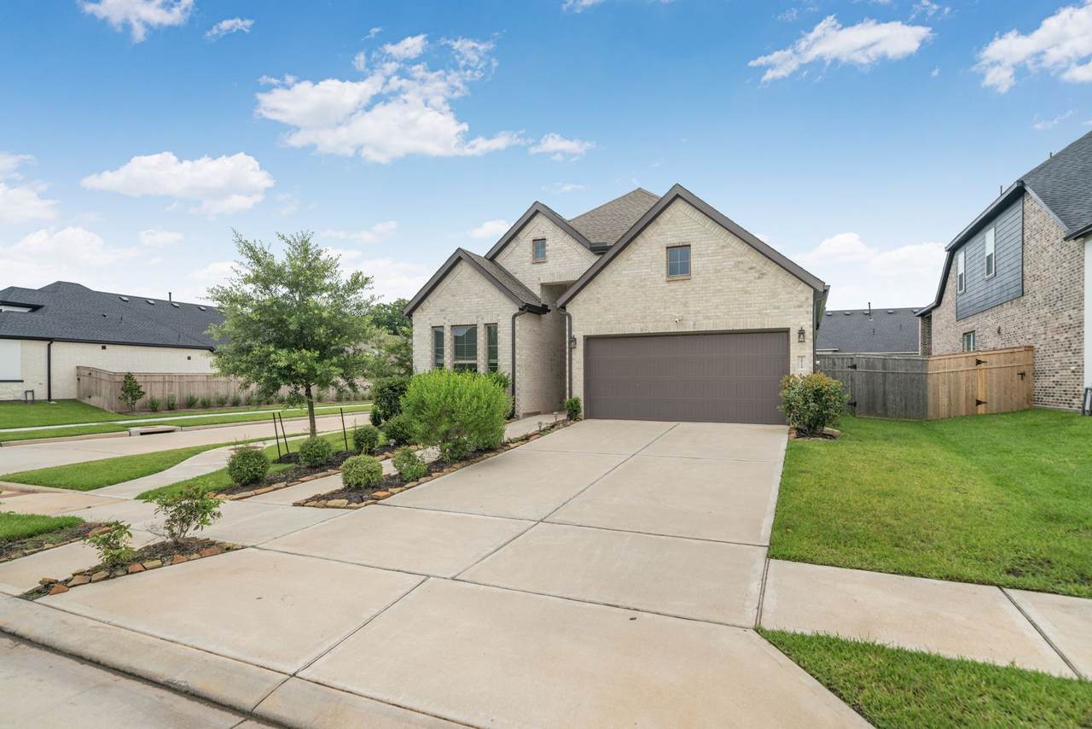
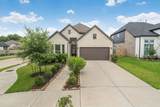
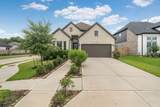
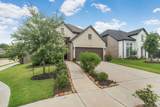
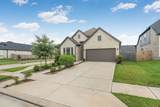
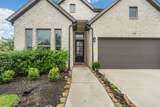
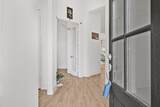
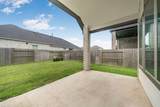
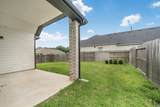
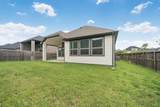
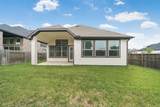
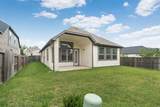
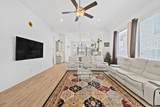
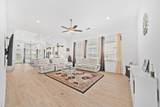
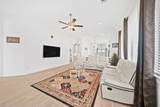
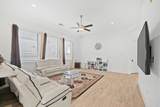
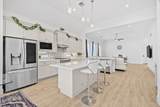
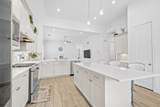
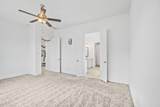
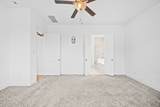
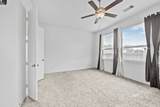
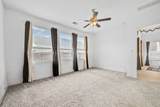
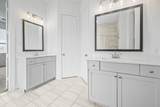
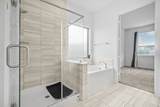
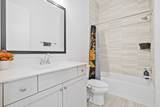
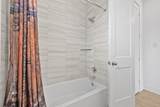
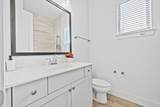
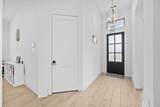
Gorgeous home with 4 Bedrooms ; 3 Baths nestled in the desirable Sienna master-planned community. This home offers thoughtfully designed living spaces and modern upgrades throughout. The Kitchen features a gas range and under- cabinet lighting, flowing seamlessly into the open family room. The primary suite includes a spacious walk-in closets, dual vanities, and a separate glass-enclosed shower. Comfort and efficiency are enhanced with water softener and high-efficiency HVAC. Residents enjoy a resort-style community amenities, including pools, tennis courts, and soccer fields, as well as top-rated public and private schools. This home combines modern upgrades, functional living spaces, and prime location in Sienna, perfect foe everyday living and entertaining.


© 2026 Houston Realtors Information Service, Inc. All rights reserved. All information provided is deemed reliable but is not guaranteed and should be independently verified. IDX information is provided exclusively for consumers' personal, non-commercial use and may not be used for any purpose other than to identify prospective properties consumers may be interested in purchasing. Data last updated 2026-10-11T13:16:34.703.
www.tomeypropertygroup.com/homes/177326787
Print Image

10718 Blossom River Drive Missouri City, TX 77459

  • Price: $2,900/mo.
  • Status: Active
  • On Site: 127 Days
  • Updated: 67 min ago
  • MLS #: 76214404
4
Beds
3
Baths
0
½ Baths
0.17
Acres
2,193
SQFT
2023
Built
Neighborhood:
Sienna
County:
Fort Bend
Area:
38 - Ft Bend East
Elementary School:
Leonetti Elementary School
Middle School:
Thornton Middle School (Fort Bend)
High School:
Almeta Crawford High School
School District:
Fort Bend
Property Description
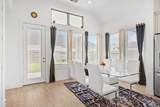
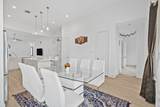
Gorgeous home with 4 Bedrooms ; 3 Baths nestled in the desirable Sienna master-planned community. This home offers thoughtfully designed living spaces and modern upgrades throughout. The Kitchen features a gas range and under- cabinet lighting, flowing seamlessly into the open family room. The primary suite includes a spacious walk-in closets, dual vanities, and a separate glass-enclosed shower. Comfort and efficiency are enhanced with water softener and high-efficiency HVAC. Residents enjoy a resort-style community amenities, including pools, tennis courts, and soccer fields, as well as top-rated public and private schools. This home combines modern upgrades, functional living spaces, and prime location in Sienna, perfect foe everyday living and entertaining.
Exterior Features

Architectural Style Contemporary / Modern Detached Attached Garage YN Yes Exterior Features Sprinkler / Irrigation Garage YN Yes Parking Features Attached Garage Pool Private YN No

Interior Features

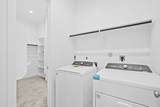
Appliances Convection Oven Dishwasher Disposal Gas Range Microwave Water Softener Owned Cooling Central Air Electric Cooling YN Yes Flooring Carpet Tile Heating Central Gas Heating YN Yes Interior Features Double Vanity High Ceilings Kitchen Island Kitchen / Family Room Combo Pantry Separate Shower Laundry Features Washer Hookup Electric Dryer Hookup Levels One Rooms Utility Room (First Level) Bathroom (First Level) Bathroom (First Level) Primary Bathroom (First Level) Bedroom (First Level) Bedroom (First Level) Bedroom (First Level) Primary Bedroom (First Level) Dining Room (First Level) Kitchen (First Level) Living Room (First Level) Rooms Total 11

Property Features

Association Name Sienna Building Area Total 2193 Community Features Community Pool Master Planned Community Direction Faces North Disclosures None Lease Term 12 Months List AOR Houston Association of Realtors Lot Features Corner Lot Subdivision New Construction YN No Pets Allowed Conditional Pet Deposit Property Attached YN No Property Sub Type Detached Property Sub Type Additional Detached Single Family Residence Public Survey Section 49 Road Surface Type Concrete Sewer Public Sewer Tax Legal Description SIENNA SEC 49 BLOCK 6 LOT 14 Water Source Public

Listing information © 2026 Houston Association of REALTORS® MLS.
Listing courtesy of Texastar Realty LLC: .


© 2026 Houston Realtors Information Service, Inc. All rights reserved. All information provided is deemed reliable but is not guaranteed and should be independently verified. IDX information is provided exclusively for consumers' personal, non-commercial use and may not be used for any purpose other than to identify prospective properties consumers may be interested in purchasing. Data last updated 2026-10-11T13:16:34.703.
 
https://bt-photos.global.ssl.fastly.net/harmls/1280_boomver_2_76214404-2.jpg https://bt-photos.global.ssl.fastly.net/harmls/1280_boomver_2_76214404-2.jpg https://bt-photos.global.ssl.fastly.net/harmls/1280_boomver_2_76214404-2.jpg
Logo
Tina Tomey Property Group
102 E Walker St.
League City TX, 77573