


Skip To Content

10314 Olympia Drive

Houston, TX 77042
  • $5,250/mo.
  • STATUS: Active
  • ON SITE: 111 Days
  • MLS #: 93275913
Rental
UPDATED: 47 min ago
$5,250/mo.
Rental
  • 4
    BEDS
  • 0.19
    ACRES
  • 2
    BATHS
  • 1
    1/2 BATHS
  • 2,931
    SQFT
Neighborhood:
Type:
Rentals
Built:
1979
County:

School Information

Middle School:
High School:
School District:

Description

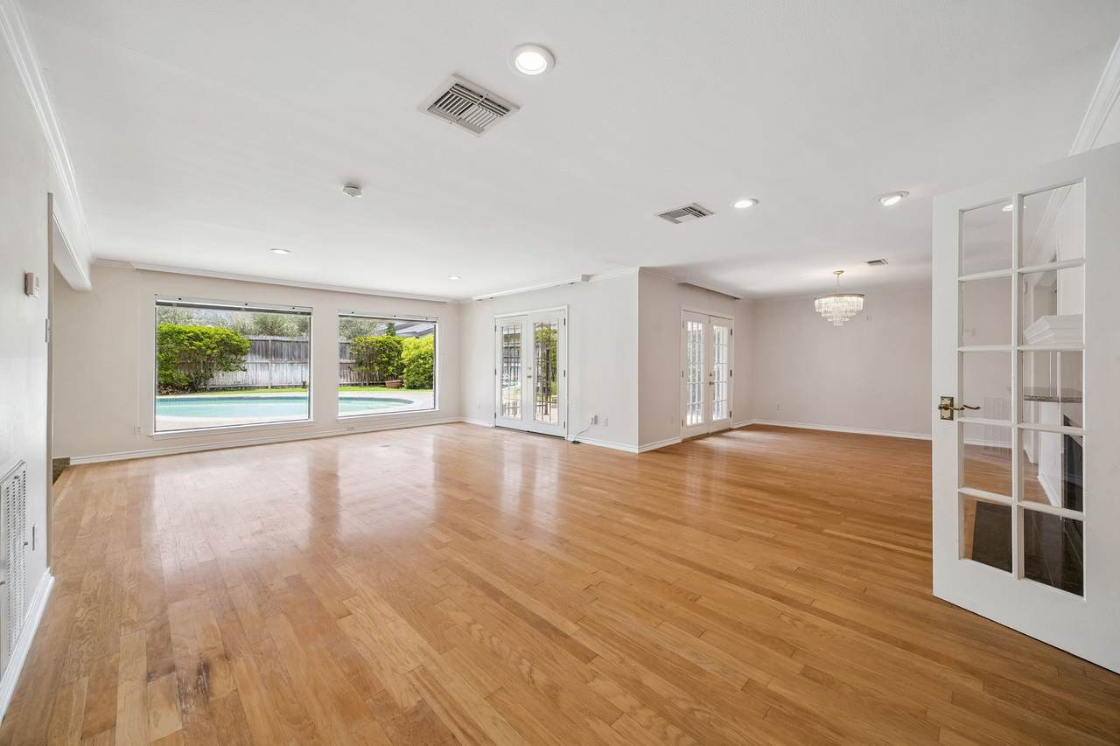
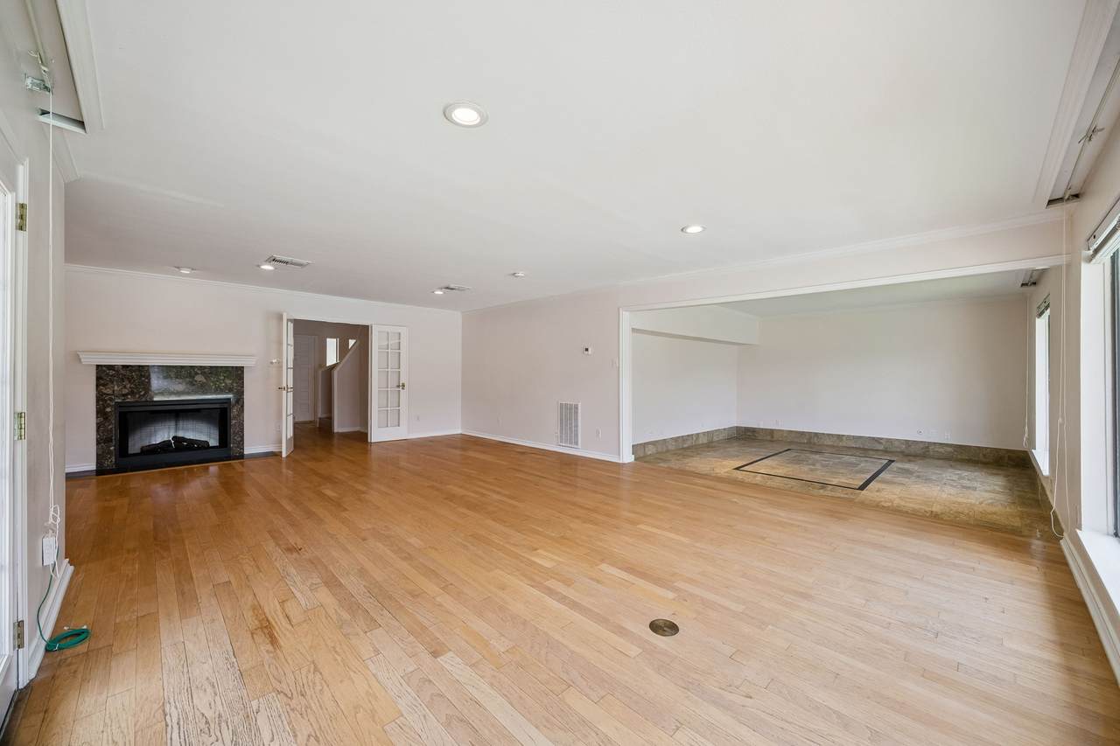
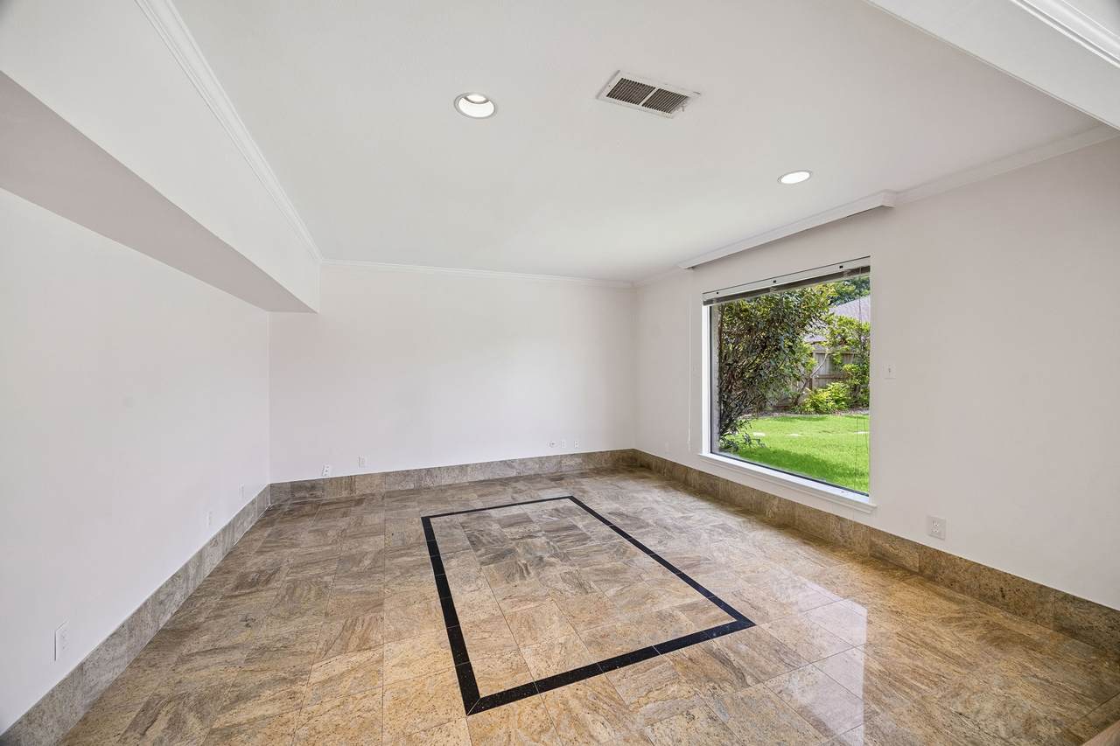
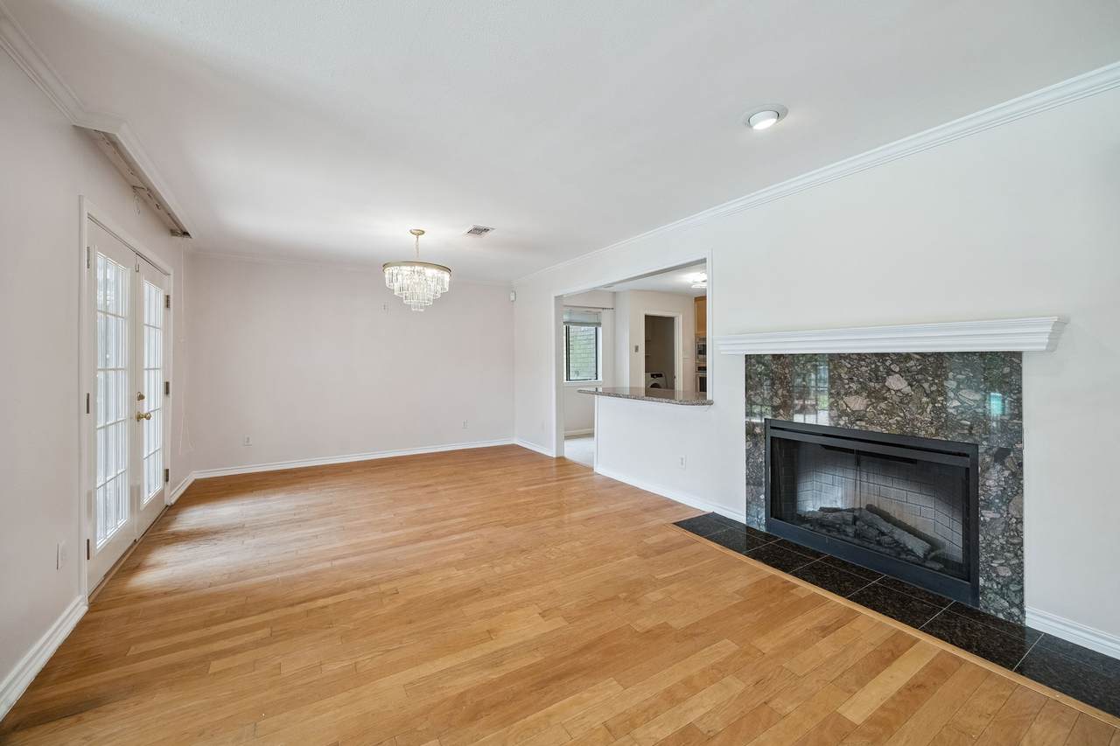
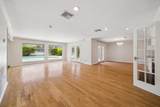
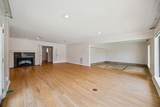
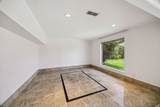
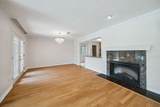
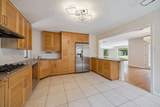
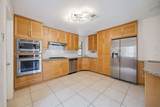
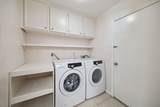
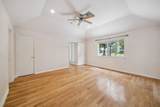
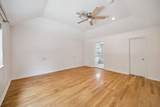
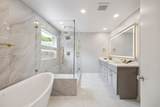
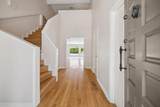
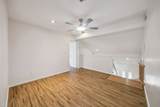
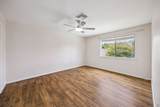
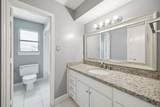
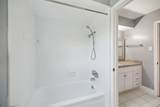
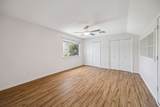
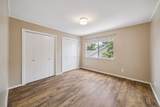
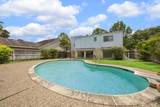
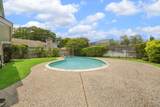
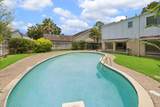
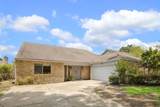
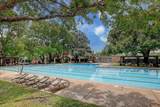
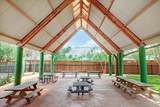
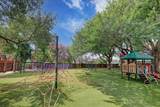
Welcome to a 10314 Olympia Drive: a spacious 4-bedroom residence located in the desirable Briar Grove Park neighborhood. From the foyer you are greeted by a spacious open living room, with family room and dining room, showcasing gorgeous views over the oversized swimming pool and the private backyard. The kitchen features stainless appliances, plus custom cabinets and a counter. Refrigerator, R/O water filtration system and water softener are included as well as Washer & Dryer in laundry room. The expansive master suite includes a fully remodeled spa-like bathroom with anti-fog led mirror double sinks, vanity, freestanding tub, and rain shower. Upstairs boasts a game room, 3 bedrooms with oversized closets, and a full bath. Lawn care and pool maintenance are included in the rent. The popular Briar Grove Park community pool, playground, and tennis courts are located just a short stroll away! Easy access to the Beltway 8, I-10 HOV, City Centre and Memorial City Mall.


© 2026 Houston Realtors Information Service, Inc. All rights reserved. All information provided is deemed reliable but is not guaranteed and should be independently verified. IDX information is provided exclusively for consumers' personal, non-commercial use and may not be used for any purpose other than to identify prospective properties consumers may be interested in purchasing. Data last updated 2026-10-16T09:18:24.88.
www.tomeypropertygroup.com/homes/178202282
Print Image

10314 Olympia Drive Houston, TX 77042

  • Price: $5,250/mo.
  • Status: Active
  • On Site: 111 Days
  • Updated: 47 min ago
  • MLS #: 93275913
4
Beds
2
Baths
1
½ Baths
0.19
Acres
2,931
SQFT
1979
Built
Neighborhood:
Briar Grove Park
County:
Harris
Area:
22 - Central West
Elementary School:
Walnut Bend Elementary School (Houston)
Middle School:
Revere Middle School
High School:
Westside High School
School District:
Houston
Property Description
Welcome to a 10314 Olympia Drive: a spacious 4-bedroom residence located in the desirable Briar Grove Park neighborhood. From the foyer you are greeted by a spacious open living room, with family room and dining room, showcasing gorgeous views over the oversized swimming pool and the private backyard. The kitchen features stainless appliances, plus custom cabinets and a counter. Refrigerator, R/O water filtration system and water softener are included as well as Washer & Dryer in laundry room. The expansive master suite includes a fully remodeled spa-like bathroom with anti-fog led mirror double sinks, vanity, freestanding tub, and rain shower. Upstairs boasts a game room, 3 bedrooms with oversized closets, and a full bath. Lawn care and pool maintenance are included in the rent. The popular Briar Grove Park community pool, playground, and tennis courts are located just a short stroll away! Easy access to the Beltway 8, I-10 HOV, City Centre and Memorial City Mall.
Exterior Features

Architectural Style Detached Traditional Attached Garage YN Yes Exterior Features Fence Fencing Back Yard Garage YN Yes Parking Features Attached Garage Pool Features Gunite In Ground Association Pool Private YN Yes

Interior Features

Appliances Dryer Dishwasher Electric Oven Gas Cooktop Microwave Refrigerator Washer Cooling Central Air Electric Cooling YN Yes Fireplace YN Yes Fireplaces Total 1 Flooring Engineered Hardwood Tile Vinyl Heating Central Gas Heating YN Yes Interior Features Ceiling Fan(s) Levels Two Rooms Dining Room (First Level) Bathroom (Second Level) Bedroom (Second Level) Bedroom (Second Level) Bedroom (Second Level) Game Room (Second Level) Primary Bathroom (First Level) Primary Bedroom (First Level) Half Bath (First Level) Kitchen (First Level) Living Room (First Level) Rooms Total 11

Property Features

Association Amenities Clubhouse Picnic Area Playground Pool Tennis Court(s) Building Area Total 2931 Community Features Community Pool Direction Faces South Disclosures None Lease Term Long Term List AOR Houston Association of Realtors Lot Features Subdivision New Construction YN No Pets Allowed Conditional Pet Deposit Pets Comments Pet Deposit Description: Pet deposit is $400 per pet Property Attached YN No Property Sub Type Detached Property Sub Type Additional Detached Single Family Residence Sewer Public Sewer Tax Legal Description LT 5 BLK 2 BRIAR COURT Utilities Yard Maintenance Water Source Public

Listing information © 2026 Houston Association of REALTORS® MLS.
Listing courtesy of Douglas Elliman Real Estate: .


© 2026 Houston Realtors Information Service, Inc. All rights reserved. All information provided is deemed reliable but is not guaranteed and should be independently verified. IDX information is provided exclusively for consumers' personal, non-commercial use and may not be used for any purpose other than to identify prospective properties consumers may be interested in purchasing. Data last updated 2026-10-16T09:18:24.88.
 
https://bt-photos.global.ssl.fastly.net/harmls/1280_boomver_3_93275913-2.jpg https://bt-photos.global.ssl.fastly.net/harmls/1280_boomver_3_93275913-2.jpg https://bt-photos.global.ssl.fastly.net/harmls/1280_boomver_3_93275913-2.jpg
Logo
Tina Tomey Property Group
102 E Walker St.
League City TX, 77573