Skip To Content

1030 Grand Junction Drive

Katy, TX 77450
  • $1,950/mo.
  • STATUS: Active
  • ON SITE: 107 Days
  • MLS #: 72492124
Price Reduced
UPDATED: 61 min ago
$1,950/mo.
Rental
  • 3
    BEDS
  • 0.14
    ACRES
  • 2
    BATHS
  • 0
    1/2 BATHS
  • 1,476
    SQFT
Neighborhood:
Type:
Rentals
Built:
1978
County:

School Information

School District:

Description

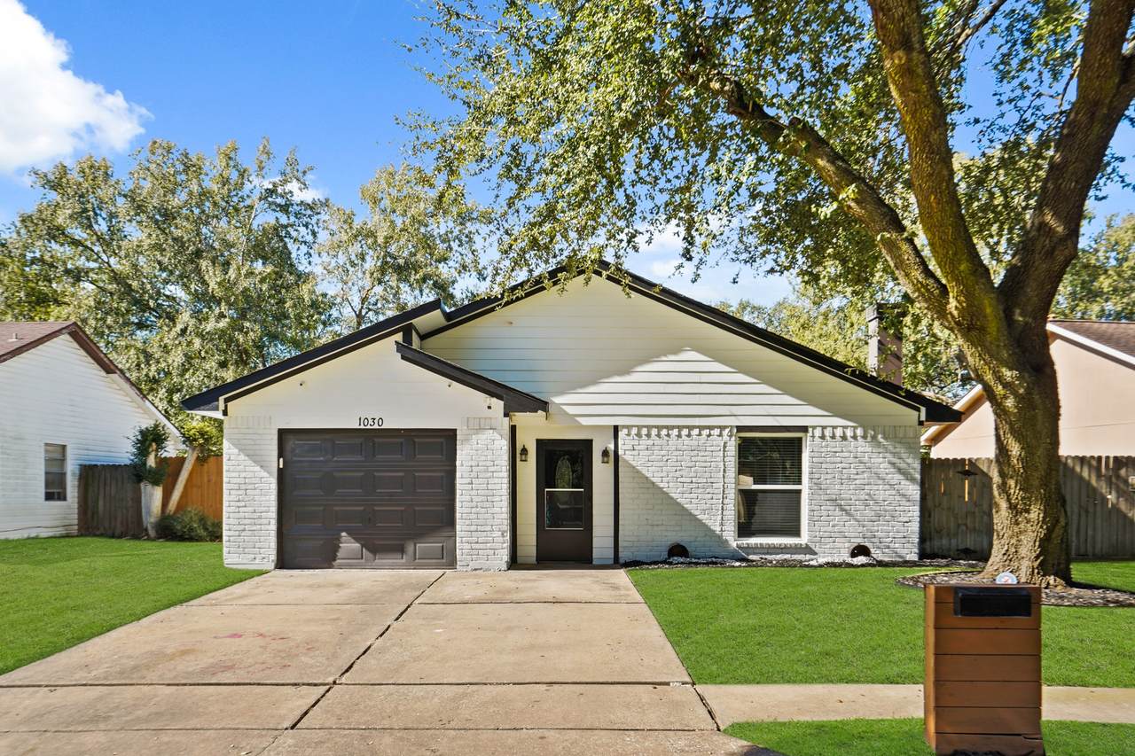
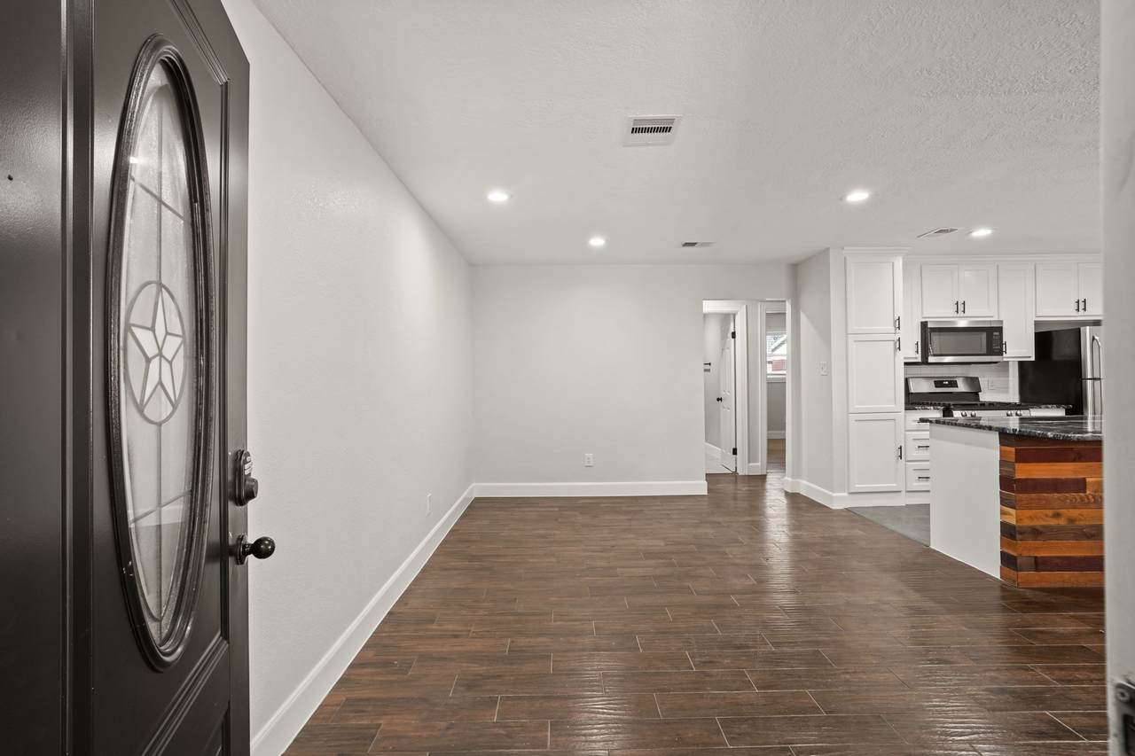
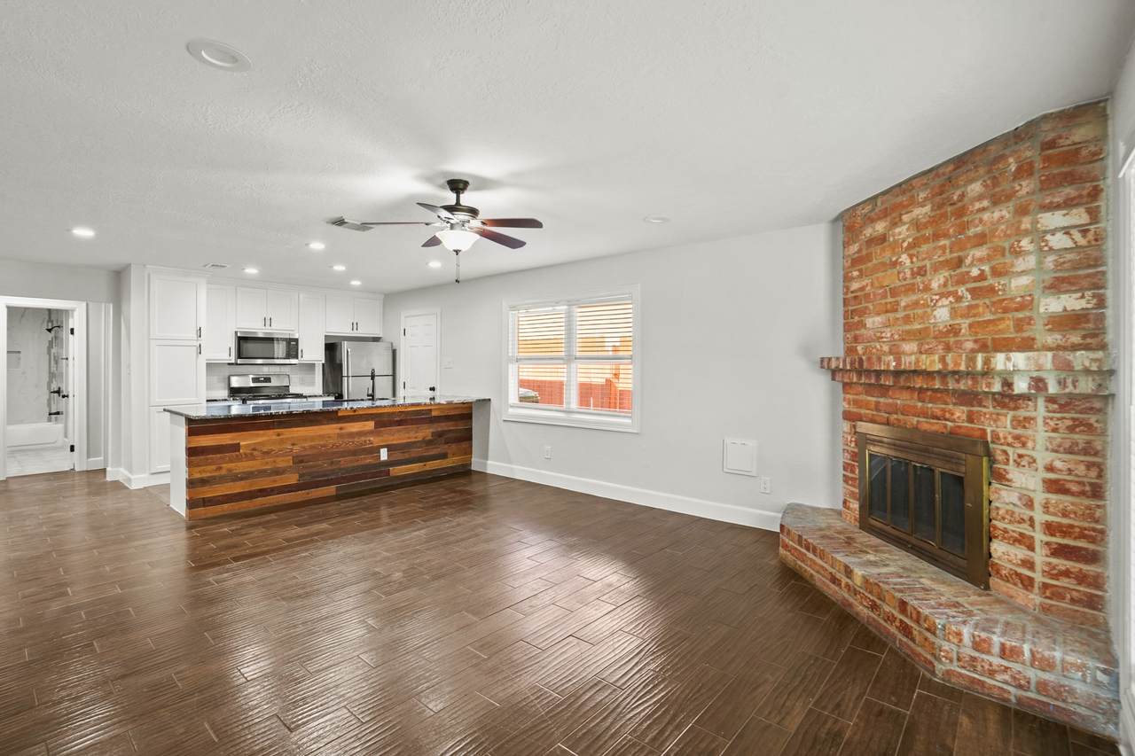
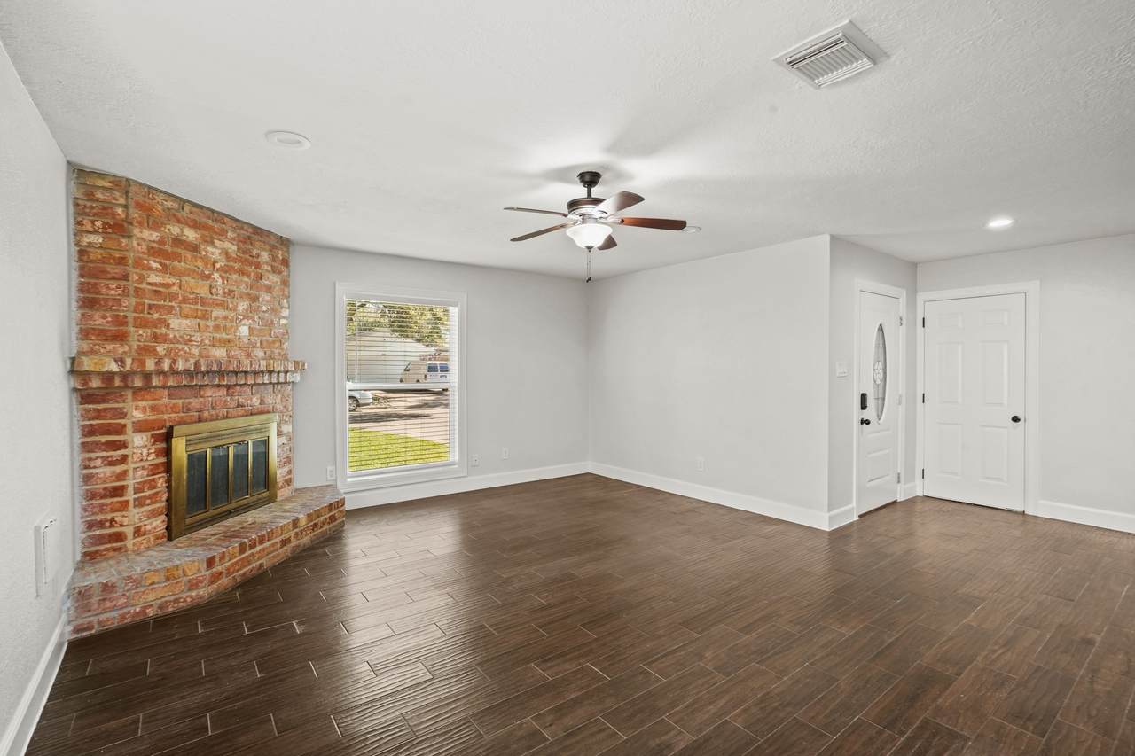
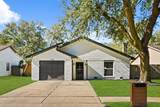
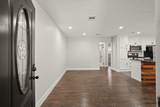
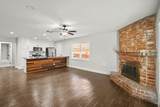
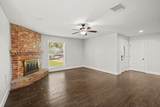
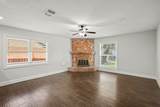
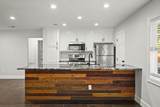
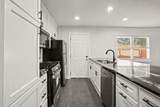
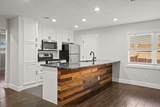
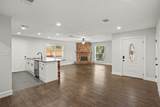
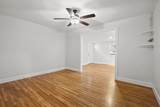
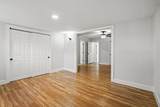
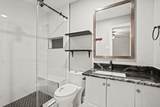
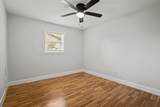
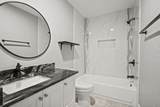
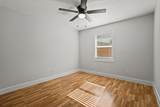
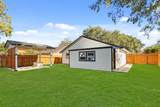
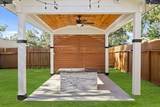
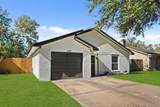
Welcome Home! This recently remodeled 1 story home sits on a quiet street and has been completely remodeled! You'll love everything this home has to offer, including 3 bedrooms, 2 bathrooms, an open layout, and chef's kitchen with new white cabinets, stainless steel appliances, modern countertops, and wood paneled island! The backyard oasis is complete with a beautiful pergola, fire pit, ceiling fan, and wood accent wall for additional privacy. Refrigerator and landscaping are included! Come see all this home has to offer!


© 2026 Houston Realtors Information Service, Inc. All rights reserved. All information provided is deemed reliable but is not guaranteed and should be independently verified. IDX information is provided exclusively for consumers' personal, non-commercial use and may not be used for any purpose other than to identify prospective properties consumers may be interested in purchasing. Data last updated 2026-10-16T10:18:18.45.
www.tomeypropertygroup.com/homes/178295489
Print Image

1030 Grand Junction Drive Katy, TX 77450

  • Price: $1,950/mo.
  • Status: Active
  • On Site: 107 Days
  • Updated: 61 min ago
  • MLS #: 72492124
3
Beds
2
Baths
0
½ Baths
0.14
Acres
1,476
SQFT
1978
Built
Neighborhood:
Silverstone Sec 01
County:
Harris
Area:
36 - South Katy Area
Elementary School:
Cimarron Elementary School (Katy)
Middle School:
West Memorial Junior High School
High School:
Cinco Ranch High School
School District:
Katy
Property Description
Welcome Home! This recently remodeled 1 story home sits on a quiet street and has been completely remodeled! You'll love everything this home has to offer, including 3 bedrooms, 2 bathrooms, an open layout, and chef's kitchen with new white cabinets, stainless steel appliances, modern countertops, and wood paneled island! The backyard oasis is complete with a beautiful pergola, fire pit, ceiling fan, and wood accent wall for additional privacy. Refrigerator and landscaping are included! Come see all this home has to offer!
Exterior Features

Architectural Style Detached Attached Garage YN Yes Garage YN Yes Parking Features Attached Garage Pool Private YN No

Interior Features

Appliances Refrigerator Cooling Central Air Gas Cooling YN Yes Fireplace YN Yes Fireplaces Total 1 Heating Central Gas Heating YN Yes Interior Features All Bedrooms Down Kitchen Island Kitchen / Family Room Combo Levels One Rooms Bedroom (First Level) Bedroom (First Level) Primary Bedroom (First Level) Rooms Total 3

Property Features

Building Area Total 1476 Disclosures None Lease Term 12 Months List AOR Houston Association of Realtors Lot Features Subdivision New Construction YN No Pets Allowed No Property Attached YN No Property Sub Type Detached Property Sub Type Additional Detached Single Family Residence Sewer Public Sewer Tax Legal Description LT 33 BLK 4 SILVERSTONE SEC 1 Utilities Yard Maintenance Water Source Public

Listing information © 2026 Houston Association of REALTORS® MLS.
Listing courtesy of Natalie Tye, Broker: .


© 2026 Houston Realtors Information Service, Inc. All rights reserved. All information provided is deemed reliable but is not guaranteed and should be independently verified. IDX information is provided exclusively for consumers' personal, non-commercial use and may not be used for any purpose other than to identify prospective properties consumers may be interested in purchasing. Data last updated 2026-10-16T10:18:18.45.
 
https://bt-photos.global.ssl.fastly.net/harmls/1280_boomver_1_72492124-2.jpg https://bt-photos.global.ssl.fastly.net/harmls/1280_boomver_1_72492124-2.jpg https://bt-photos.global.ssl.fastly.net/harmls/1280_boomver_1_72492124-2.jpg
Logo
Tina Tomey Property Group
102 E Walker St.
League City TX, 77573