www.tomeypropertygroup.com/homes/178172047
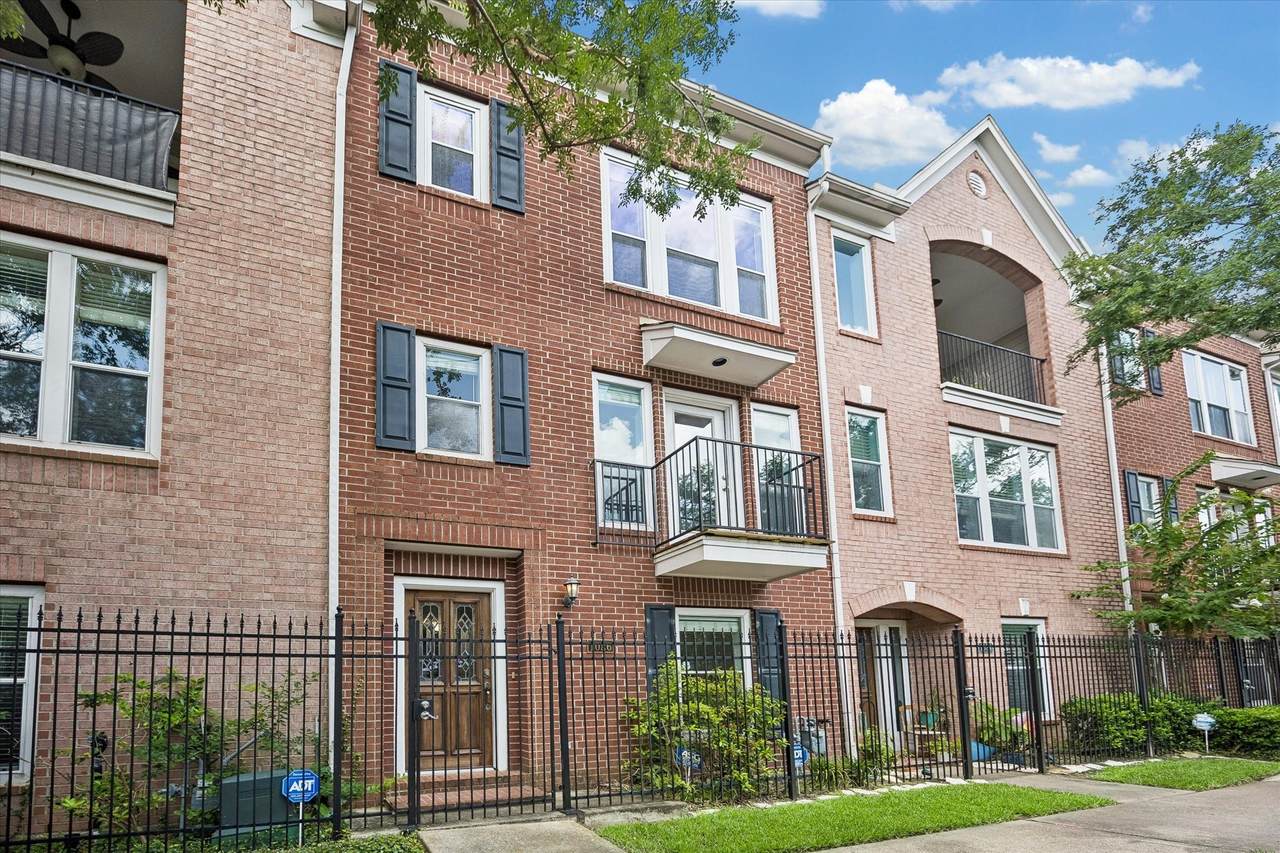
1026
Van Buren Street
Houston,
TX
77019
Neighborhood:
Van Buren Ave T/H
Elementary School:
William Wharton K-8 Dual Language Academy
Middle School:
Gregory-Lincoln Middle School
High School:
Lamar High School (Houston)
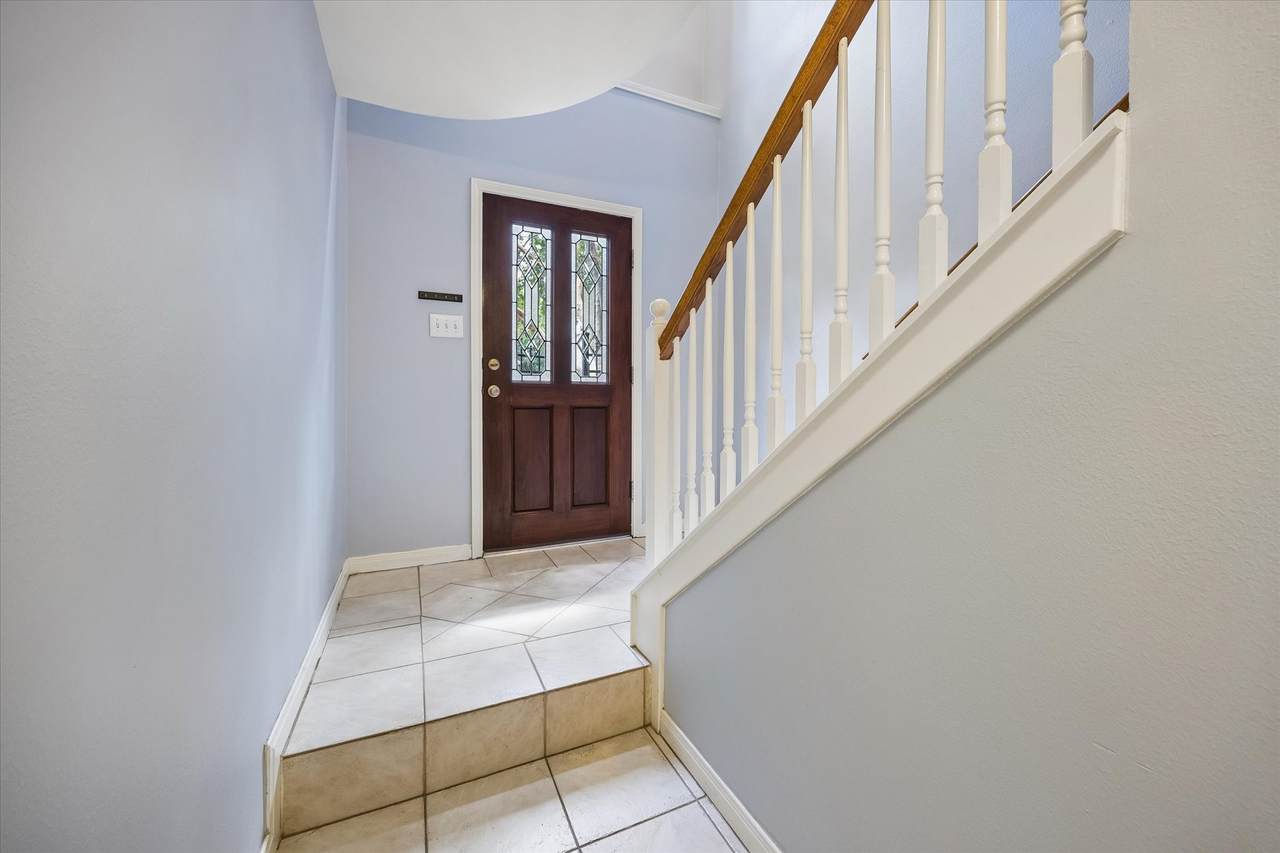
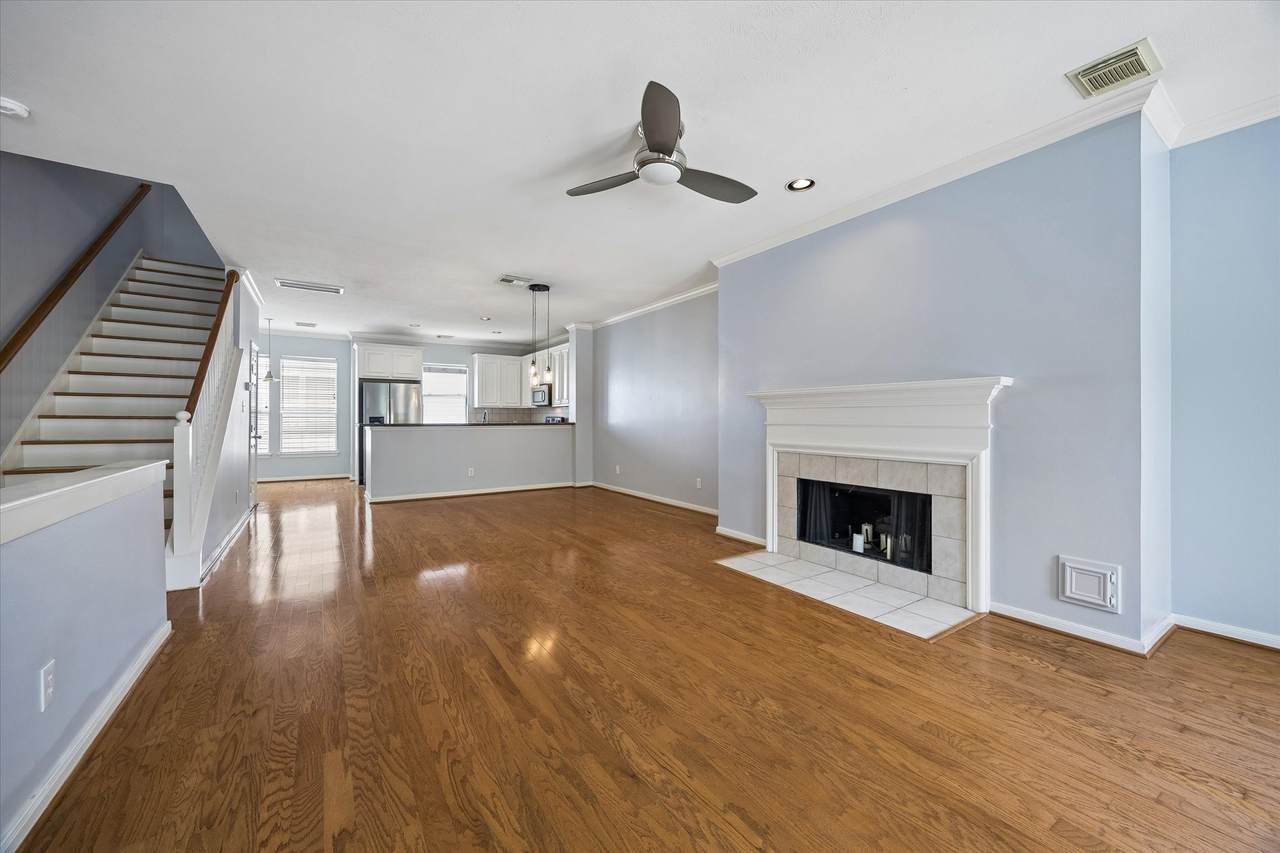
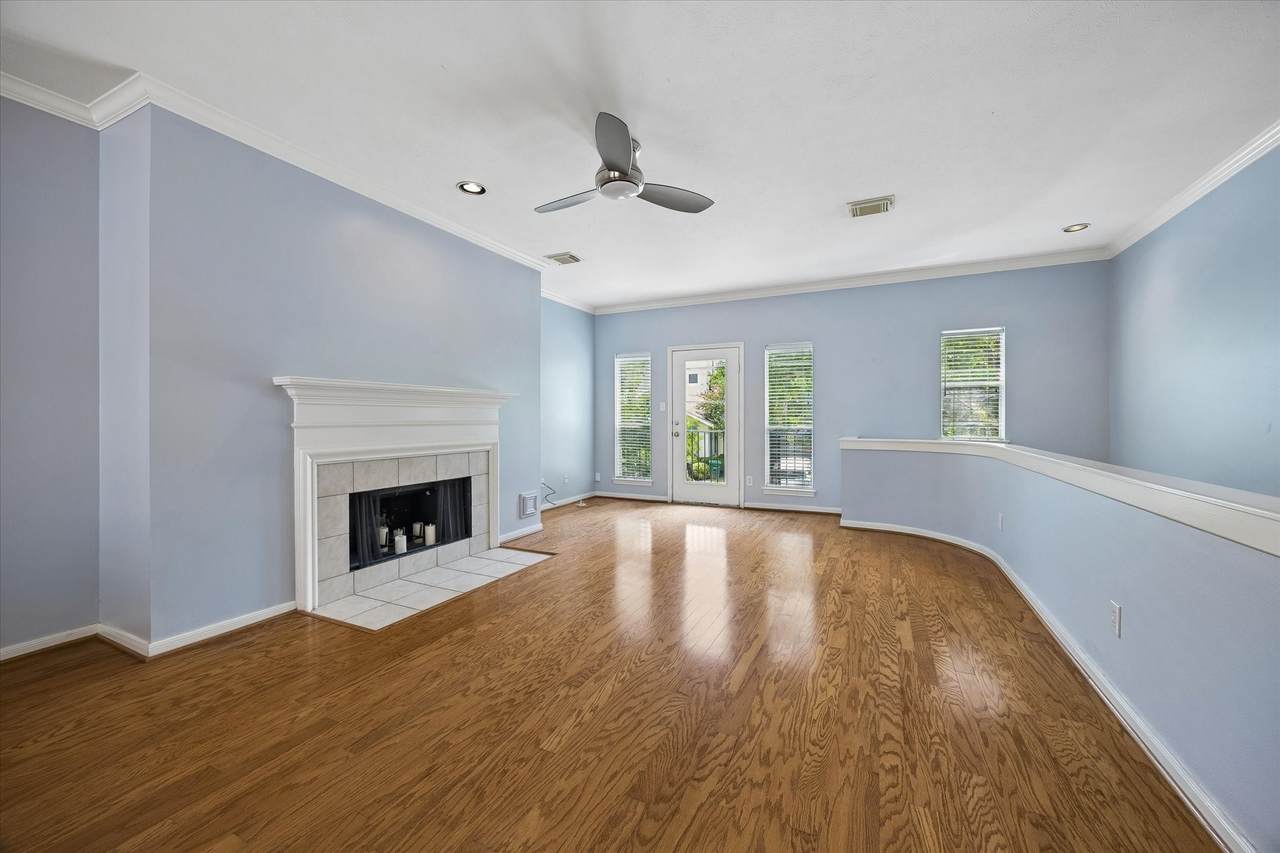
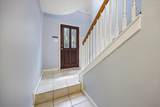
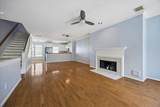
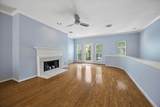
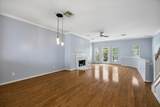
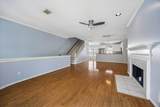
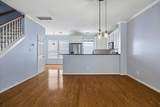
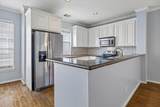
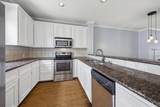
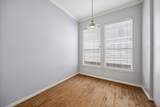
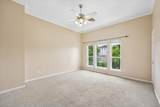
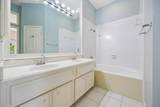
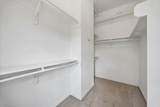
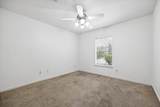
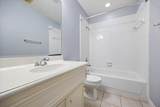
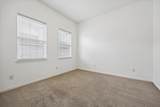
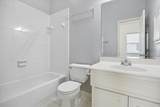
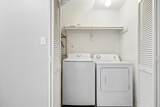
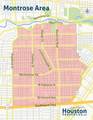
3 Bedroom, 3 Bath, 2 Car Garage, Fresh Paint in the Heart of Montrose, Open Floor Plan with Hardwood Floors, Stainless Steel Appliances, Washer/ Dryer/ Refrigerator Included, Large Walk-in Closets, Plenty of Storage and Tons of Natural Light Throughout, Granite Counters with Breakfast Room and Breakfast Bar, Gas Fireplace and Balcony, Gated Entry, Primary includes Large Walk-in Closet, Double Sinks, Walk-in Pantry with Shelves, Tons of Restaurants, Allen Parkway, River Oaks Shopping Center, Close to Downtown and Fast Access to I-45 ...
Architectural Style
Traditional
Attached Garage YN
Yes
Exterior Features
Balcony Fence
Garage YN
Yes
Parking Features
Attached Garage Garage Door Opener
Patio And Porch Features
Balcony
Pool Private YN
No
Window Features
Window Coverings
Appliances
Dishwasher Electric Cooktop Electric Oven Disposal Microwave Oven Dryer Refrigerator Washer
Cooling
Central Air Electric
Cooling YN
Yes
Fireplace Features
Gas Log
Fireplace YN
Yes
Fireplaces Total
1
Flooring
Carpet Tile Wood
Heating
Central Gas
Heating YN
Yes
Interior Features
Breakfast Bar Brick Walls Balcony Bedroom on Main Level Crown Molding Double Vanity Granite Counters High Ceilings Two Bedrooms Up Tub Shower Upper Level Primary Walk- In Closet(s) Window Treatments Ceiling Fan(s) Kitchen / Dining Combo Living / Dining Room
Laundry Features
Electric Dryer Hookup
Levels
Three Or More
Rooms
Bedroom (First Level) Primary Bedroom (Third Level) Kitchen (Second Level) Breakfast Room/Nook (Second Level) Dining Room (Second Level) Living Room (Second Level) Bedroom (Third Level)
Rooms Total
7
Building Area Total
2020
Direction Faces
East
Disclosures
None
Lease Term
Long Term
List AOR
Houston Association of Realtors
New Construction YN
No
Pets Allowed
Conditional Pet Deposit
Property Sub Type
Condominium
Property Sub Type Additional
Condominium Townhouse
Road Surface Type
Concrete
Security Features
Security System Owned Smoke Detector(s)
Sewer
Public Sewer
Structure Type
Townhouse
Tax Legal Description
LT 17 BLK 1 VAN BUREN AVENUE T / H
Utilities
Sewer Available Trash Collection Water Available
View
East
Water Source
Public
Listing information © 2026 Houston Association of REALTORS® MLS.
Listing courtesy of Good Day Realty: .
© 2026 Houston Realtors Information Service, Inc. All rights reserved. All information provided
is deemed reliable but is not guaranteed and should be independently
verified. IDX information is provided exclusively for consumers' personal, non-commercial use and may not be used for any purpose other than to identify prospective properties consumers may be interested in purchasing. Data last updated 2026-10-16T11:18:58.367.