Skip To Content

10203 Forum Park Drive , #142

Houston, TX 77036
  • $1,250/mo.
  • STATUS: Active
  • ON SITE: 103 Days
  • MLS #: 74590958
Rental
UPDATED: 64 min ago
$1,250/mo.
Rental
  • 2
    BEDS
  • 2.97
    ACRES
  • 2
    BATHS
  • 0
    1/2 BATHS
  • 961
    SQFT
Neighborhood:
Type:
Rentals
Built:
1979
County:

School Information

Elementary School:
Middle School:
High School:
School District:

Description

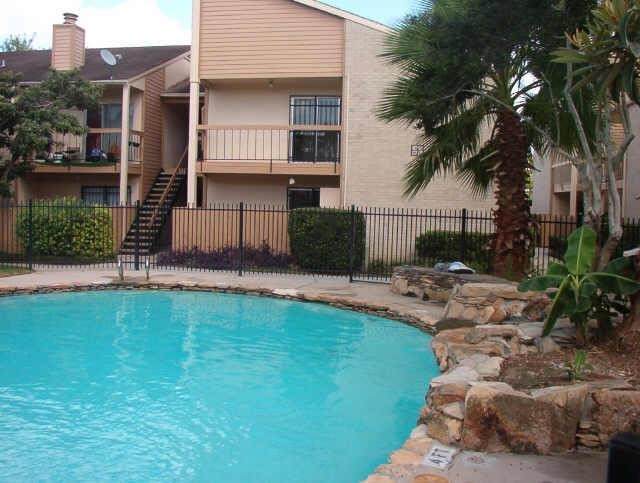
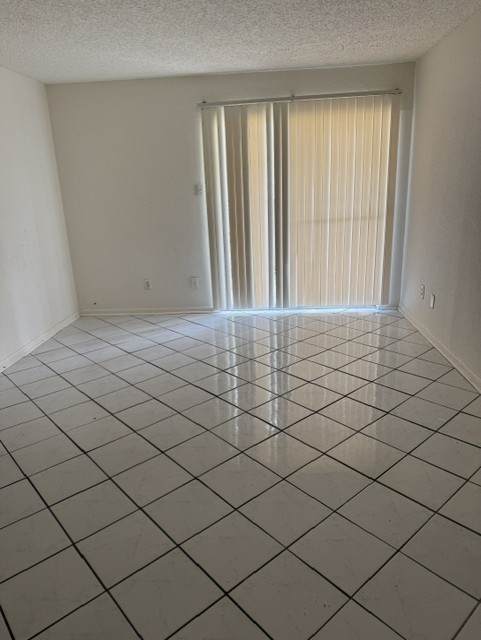
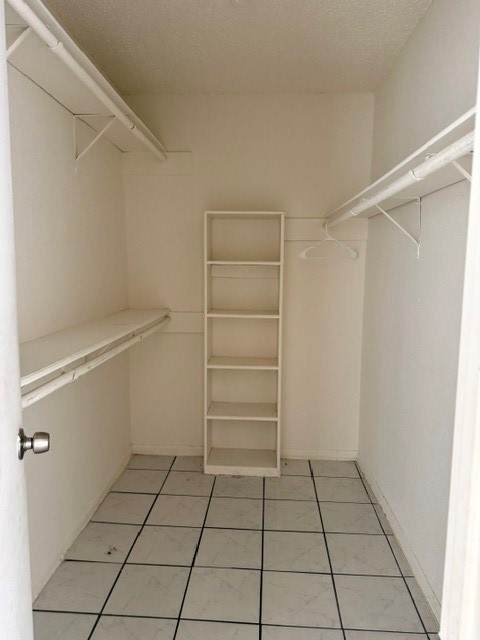
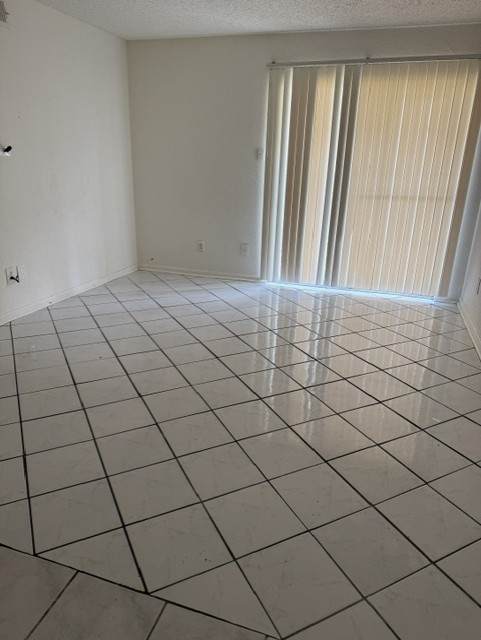
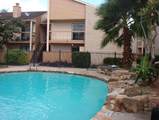
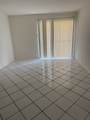
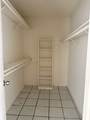
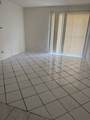
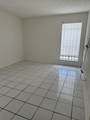
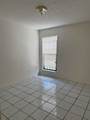
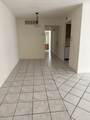
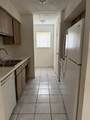
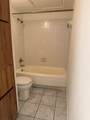
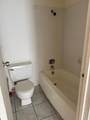
UNIT ACROSS POOL. Perfect for Houston SUMMER. Gated community, 2-bedroom, 2 bathrooms with walk in closets, open space for Dining and Family room, tile floors, good size kitchen. laundry area inside the unit, little patio space also.


© 2026 Houston Realtors Information Service, Inc. All rights reserved. All information provided is deemed reliable but is not guaranteed and should be independently verified. IDX information is provided exclusively for consumers' personal, non-commercial use and may not be used for any purpose other than to identify prospective properties consumers may be interested in purchasing. Data last updated 2026-11-12T11:18:50.57.
www.tomeypropertygroup.com/homes/179544581
Print Image

10203 Forum Park Drive , #142 Houston, TX 77036

  • Price: $1,250/mo.
  • Status: Active
  • On Site: 103 Days
  • Updated: 64 min ago
  • MLS #: 74590958
2
Beds
2
Baths
0
½ Baths
2.97
Acres
961
SQFT
1979
Built
Neighborhood:
Ashwood Condo
County:
Harris
Area:
21 - Bellaire West
Elementary School:
Best Elementary School
Middle School:
Olle Middle School
High School:
Aisd Draw
School District:
Alief
Property Description
UNIT ACROSS POOL. Perfect for Houston SUMMER. Gated community, 2-bedroom, 2 bathrooms with walk in closets, open space for Dining and Family room, tile floors, good size kitchen. laundry area inside the unit, little patio space also.
Exterior Features

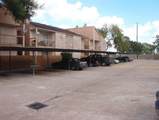
Architectural Style Traditional Carport Spaces 1 Carport YN Yes Garage YN No Parking Features Attached Carport Additional Parking Assigned Pool Private YN No

Interior Features

Appliances Convection Oven Free- Standing Range Disposal Oven Refrigerator Cooling Central Air Electric Cooling YN Yes Flooring Tile Heating Central Gas Heating YN Yes Interior Features High Ceilings Ceiling Fan(s) Laundry Features Electric Dryer Hookup Levels One Rooms Kitchen (First Level) Family Room (First Level) Dining Room (First Level) Bedroom (First Level) Primary Bedroom (First Level) Rooms Total 5

Property Features

Accessibility Features Accessible Washer / Dryer Accessible Kitchen Appliances Accessible Full Bath Accessible Bedroom Accessible Closets Accessible Electrical and Environmental Controls Accessible Kitchen Accessible Doors Accessible Entrance Association Amenities Controlled Access Building Area Total 961 Community Features Community Pool Disclosures None Section 8 Approved Lease Term Long Term List AOR Houston Association of Realtors Lot Features Subdivision New Construction YN No Pets Allowed No Pets Comments Pet Deposit Description:no animals Property Sub Type Condominium Property Sub Type Additional Condominium Townhouse Road Surface Type Asphalt Security Features Controlled Access Sewer Public Sewer Structure Type Townhouse Tax Legal Description TH 4 BLDG F .01476 INT COMMON LAND & ELE ASHWOOD CONDO Utilities Sewer Available Water Available Water Source Public

Listing information © 2026 Houston Association of REALTORS® MLS.
Listing courtesy of Burki Realty Group: .


© 2026 Houston Realtors Information Service, Inc. All rights reserved. All information provided is deemed reliable but is not guaranteed and should be independently verified. IDX information is provided exclusively for consumers' personal, non-commercial use and may not be used for any purpose other than to identify prospective properties consumers may be interested in purchasing. Data last updated 2026-11-12T11:18:50.57.
 
https://bt-photos.global.ssl.fastly.net/harmls/orig_boomver_1_74590958-2.jpg https://bt-photos.global.ssl.fastly.net/harmls/orig_boomver_1_74590958-2.jpg https://bt-photos.global.ssl.fastly.net/harmls/orig_boomver_1_74590958-2.jpg
Logo
Tina Tomey Property Group
102 E Walker St.
League City TX, 77573